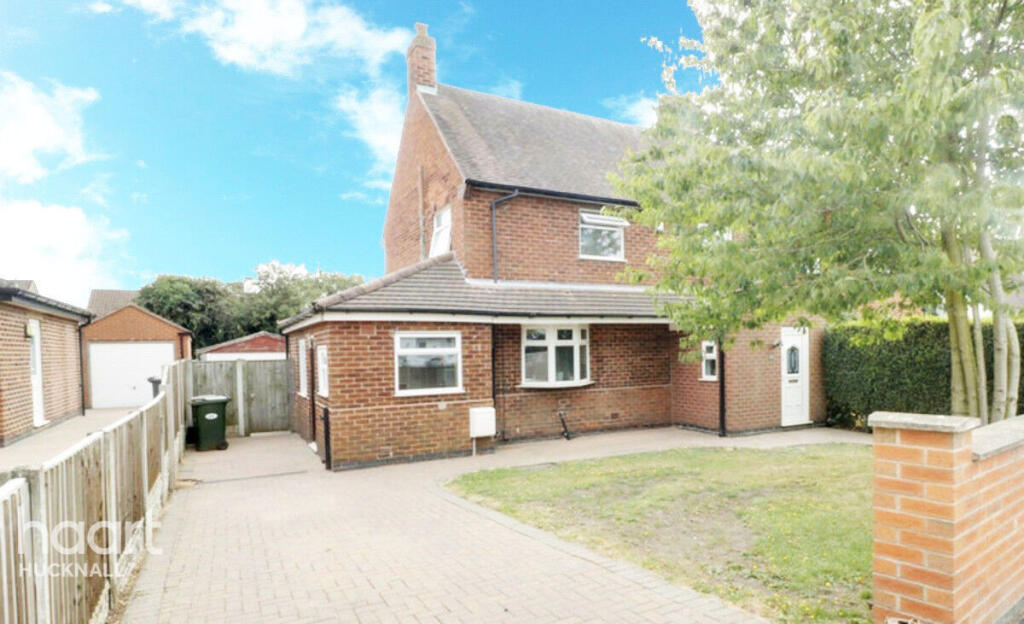
House for sale
Gedling, Bestwood Village
4 bedrooms·1 bathroom
329.877 €
Listed Aug 21, 2026
About this listing
Guide Price £280,000 - £300,000 A spacious three-bedroom semi-detached home in the sought-after Bestwood Village, offering generous accommodation, excellent outdoor space and ample off-street parking. With two reception rooms, a study, kitchen diner and a stunning newly refitted bathroom, this is a home that offers both style and versatility.
The property provides an impressive amount of space throughout, making it ideal for families looking for a home that can comfortably adapt to modern lifestyles. Two reception rooms offer flexibility for relaxing and entertaining, while the separate study provides the perfect space for home working. The kitchen diner creates a sociable heart to the home, ideal for family meals and gatherings.
Outside, the property continues to impress with a generously sized rear garden, providing plenty of space for children, entertaining or simply enjoying the outdoors. The location is equally appealing, with the beautiful Mill Lakes close by, offering wonderful opportunities for walks and recreation. The stunning newly refitted bathroom adds a stylish finishing touch, while ample off-street parking provides excellent everyday convenience.
Homes offering this combination of space, modern improvements, outdoor living and a desirable village location are sure to attract strong interest. Contact us today to arrange your viewing and discover everything this fantastic Bestwood Village home has to offer.
Porch
Fitted coat/shoe store, double glazed door to the front.
Lounge
14' 11" max x 14' 3" into bay
The lounge is a bright and spacious room featuring a large double-glazed bay window to the front elevation, a feature fireplace creating an attractive focal point, carpeted flooring, and a radiator.
Dining Room
10' 10" x 9' 7" max
The dining room benefits from double-glazed French doors providing access to the rear garden, a feature fireplace creating a focal point to the room, and a radiator.
Kitchen
20' max x 8' 10" narrowing to 6' 11"
The kitchen is fitted with a range of wall and base units with work surfaces over, incorporating a sink and drainer unit, tiled flooring, partially tiled walls, and a radiator.
Bedroom
11' 3" plus wardrobes x 10' 10"
Bedroom one features a double-glazed window, fitted double wardrobes providing excellent storage space, carpeted flooring, and a radiator.
Bedroom Two
11' 1" max x 10' 10"
The second bedroom features a double-glazed window, hard flooring, and a radiator, creating a bright and versatile space suitable for a variety of uses.
Bedroom Three
10' 2" max x 7' max
The third bedroom is a spacious and versatile room featuring a double-glazed window, carpeted flooring, and a radiator.
Disclaimer
haart Estate Agents also offer a professional, ARLA accredited Lettings and Management Service. If you are considering renting your property in order to purchase, are looking at buy to let or would like a free review of your current portfolio then please call the Lettings Branch Manager on the number shown above.
haart Estate Agents is the seller's agent for this property. Your conveyancer is legally responsible for ensuring any purchase agreement fully protects your position. We make detailed enquiries of the seller to ensure the information provided is as accurate as possible. Please inform us if you become aware of any information being inaccurate.
What's included
Garden
Parking
TypeSemi-detached house
Bedrooms4
Bathrooms1
HeatingAsk Agent
MunicipalityGedling
Location
Map loading soon
Neighborhood data on demand
Nearby essentials will load when this section comes into view.
Listed on
Mortgage calculator
Estimated monthly payment
1.633 €/mo
Down payment10 % · 32.988 €
32.988 €296.889 € loan
Term
Total repayable490.020 €
Interest rate4.40 %
Representative estimate · Landomo is not a mortgage broker. · Rates updated April 2026