House for sale
Broxtowe, Greasley
3 bedrooms·1 bathroom
275.846 €
Listed Oct 29, 2026
About this listing
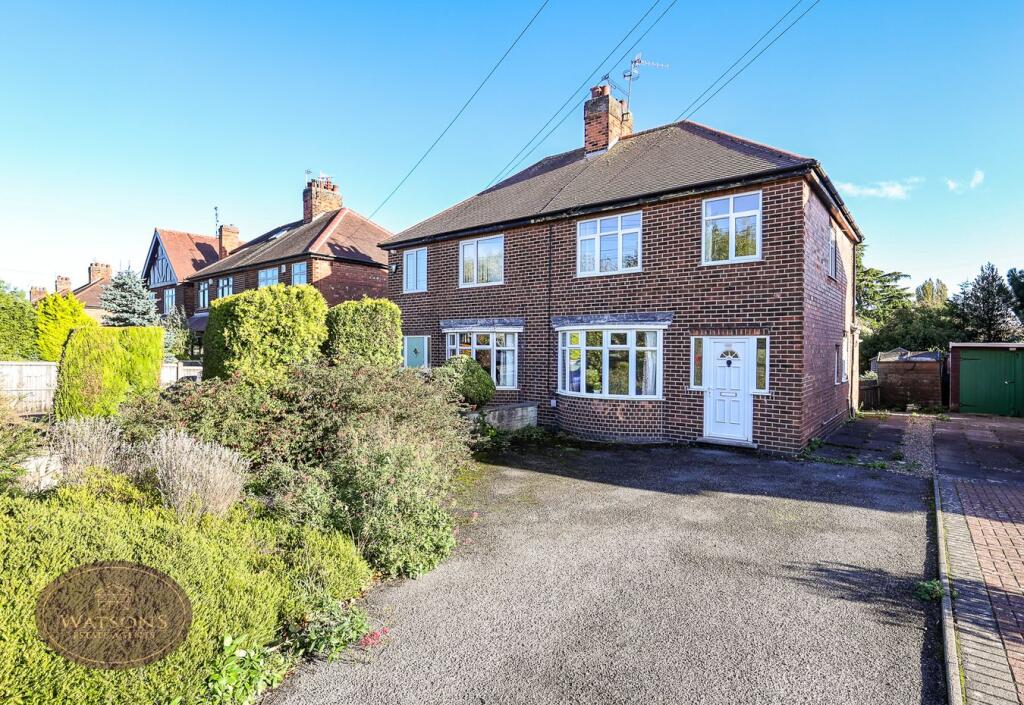
*** PUT YOUR OWN STAMP ON NEWDIGATE ROAD *** Brought to the market with no upward chain, a much loved three bedroom traditional bay fronted home in the sought after village of Watnall. The property requires general updating and modernising, but offers fantastic scope to create your perfect home. Features include two reception rooms, a private south-east facing rear garden, and off road parking. Briefly comprising; entrance hallway, lounge, dining room, kitchen, lean to. To the first floor, three bedrooms and bathroom. Outside, to the front is a driveway providing off road parking, whilst to the generous rear garden is a privately enclosed South-East facing garden. The property lies within walking distance to Kimberley town centre, along with Kimberley school, and excellent road and transport links. Contact Watsons to arrange a viewing.
Entrance Hall
Entrance door to the front, radiator, stairs to the first floor, understairs storage cupboard and doors to the lounge, dining room & kitchen.
Lounge
4.13m x 3.71m (13' 7" x 12' 2") UPVC double glazed bay window to the front, radiator. Feature wood fireplace with marble hearth & surround inset electric fire.
Dining Room
3.71m x 3.37m (12' 2" x 11' 1") UPVC double glazed window to the rear and radiator. Feature brick built fireplace with inset gas fire.
Kitchen
2.23m x 2.10m (7' 4" x 6' 11") A range of matching wall & base units, work surfaces incorporating an inset stainless steel sink & drainer unit. Plumbing for washing machine, space for cooker. Radiator, uPVC double glazed window to the side and door to the lean to.
Lean To
3.1m x 2.1m (10' 2" x 6' 11") Wood and glazed construction, wall mounted boiler and door to the rear garden.
Landing
UPVC double glazed window to the side, access to the attic and doors to all bedrooms and bathroom.
Bedroom 1
3.43m x 3.21m (11' 3" x 10' 6") UPVC double glazed window to the front, fitted wardrobe and radiator.
Bedroom 2
3.2m x 3.2m (10' 6" x 10' 6") UPVC double glazed window to the rear and radiator.
Bedroom 3
2.15m x 2.13m (7' 1" x 7' 0") UPVC double glazed window to the front and radiator.
Bathroom
3 piece suite in white comprising WC, pedestal sink unit and bath. Obscured uPVC double glazed window to the rear and radiator. Airing cupboard.
Outside
Running alongside the property, a tarmacadam driveway provides ample off road parking. To the front of the property are flower bed borders with a range of mature plants & shrubs. The South East facing rear garden offers a good level of privacy and comprises a paved patio seating area, turfed lawn, flower bed borders with a range of mature plants, shrubs & trees, 2 timber built sheds and is enclosed by timber fencing to the perimeter with gated access to the side.
Agents Note
The vendor has provided us with the following information: the boiler is located in the lean to and has been regularly serviced on a contract.
What's included
Garden
Parking
TypeSemi-detached house
Bedrooms3
Bathrooms1
HeatingGas Central
MunicipalityBroxtowe
Location
Map loading soon
Neighborhood data on demand
Nearby essentials will load when this section comes into view.
Listed on
Mortgage calculator
Estimated monthly payment
1.366 €/mo
Down payment10 % · 27.585 €
27.585 €248.261 € loan
Term
Total repayable409.759 €
Interest rate4.40 %
Representative estimate · Landomo is not a mortgage broker. · Rates updated April 2026