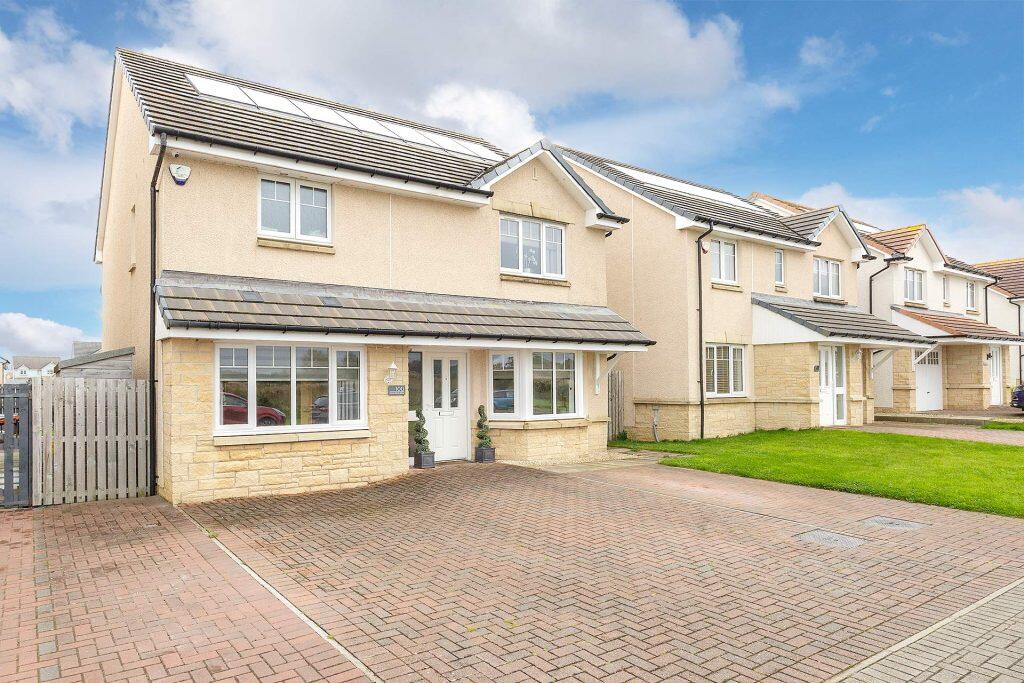
House for sale
Edinburgh
4 bedrooms·3 bathrooms
407.017 €
Listed Oct 7, 2026
About this listing
Room Sizes:
Living Room - 4.9m x 4.4m (16'2" x 14'4")
Kitchen - 3.5m x 2.8m (11'6" x 9'2")
Dining Room: 2.9m x 2.8m (9'7" x 9'4")
Bedroom One - 5.0m x 3.5m (16'4" x 11'8")
Bedroom Two - 4.2m x 2.8m (13'9" x 9'1")
Bedroom Three - 3.1m x 2.6m (10'2" x 8'6")
Bedroom Four / Office - 3.1m x 2.2m (10'2" x 7'1")
100 Hare Moss View is the kind of house that gets the practical stuff right, without forgetting about the parts that make a house feel like home.
Built around 2020, this detached property has a layout that works brilliantly for modern day life, with rooms that each have their own purpose rather than everything being squeezed into one open plan area. At the front of the home, the sitting room gives you a cosy second reception room. Movie room, playroom, somewhere for the kids to disappear to, or simply a quieter living room away from the main hub of the house, it's a room that can easily change with whoever lives here. To the rear is the main living room, with French doors opening directly onto the garden. The kitchen sits alongside, while the separate dining room gives you somewhere to actually keep the dining table permanently set up rather than having it compete with everything else. A utility area, downstairs WC and storage take care of the practical side too. Upstairs, the primary bedroom has its own en suite and built in storage, with three further bedrooms giving you plenty of choice for children, guests or working from home. There's also a four piece family bathroom with both a bath and separate shower. Outside, there are private gardens to the front and rear alongside off street parking, while solar panels are another welcome addition to the property. It's modern, practical and incredibly well put together, with the kind of layout that you appreciate more and more once you actually live in it.
Four bedrooms are only part of the story here. It's everything else this home gives you alongside them that makes Hare Moss View worth a closer look.
Watson Estate Agency:
At Watson Estate Agency, we understand the importance of making informed decisions when it comes to selling your property. Contact Sarah-Jane via telephone or email today for a complimentary valuation. We are here to help you every step of the way, ensuring you receive the best guidance and support throughout your selling journey.
Important Information:
Please note that the details provided in this listing are based on information supplied by our clients. We have not conducted tests on the electrical system or any electrical appliances, nor have we assessed the central heating system where applicable. All room sizes are approximations, recorded using electronic measurements. Prospective buyers are encouraged to conduct their own investigations and inspections, as no warranty is provided or implied. This schedule is for informational purposes and does not constitute a legally binding contract. Your trust and peace of mind are of utmost importance to us, and we are committed to providing you with the best service and transparency throughout your property transaction.
What's included
Garden
Parking
Bedrooms4
Bathrooms3
HeatingAsk Agent
Location
Map loading soon
Neighborhood data on demand
Nearby essentials will load when this section comes into view.
Listed on
Mortgage calculator
Estimated monthly payment
2.015 €/mo
Down payment10 % · 40.702 €
40.702 €366.315 € loan
Term
Total repayable604.608 €
Interest rate4.40 %
Representative estimate · Landomo is not a mortgage broker. · Rates updated April 2026