House for sale
Ashfield, Butlers Hill, Hucknall
2 bedrooms·1 bathroom
233.699 €
Listed Sep 10, 2026
About this listing
GUIDE PRICE £200,000-£220,000! An exciting opportunity to acquire this spacious and well-maintained two-bedroom home, ideally situated in a popular residential area of Hucknall. Perfectly positioned close to a range of local amenities, including shops, parks, and well-regarded schools, this property offers the ideal balance of convenience and comfortable living. Whether you are a first-time buyer looking to step onto the property ladder, a growing family seeking additional space, or an investor searching for a desirable rental opportunity, this home is sure to attract plenty of interest.
Upon entering the property, you are welcomed by spacious accommodation that flows effortlessly throughout. The generous room sizes provide excellent flexibility for modern family life, with plenty of space to relax, entertain, and work from home if required. The well-planned layout creates a bright and airy feel, while the useful loft area offers valuable additional storage space, making it ideal for keeping household items neatly tucked away. Every room has been designed to maximise practicality and comfort, ensuring the property can adapt to a variety of lifestyles.
Externally, the home continues to impress with a generously sized rear garden that has been thoughtfully designed for low-maintenance living. The fully slabbed garden provides the perfect setting for outdoor dining, entertaining guests, or simply enjoying the warmer months without the upkeep associated with larger lawned areas. Established plants and shrubs add character to the space, creating an attractive outdoor environment. Further benefits include a separate WC, a highly desirable feature that adds extra convenience for busy households and visiting guests.
Properties offering this combination of space, practicality, and location rarely remain available for long. With excellent access to local schools, everyday amenities, green open spaces, and transport links, this fantastic home is perfectly suited to a wide range of buyers. Early viewing is highly recommended to fully appreciate everything this property has to offer and to avoid missing out on the opportunity to make this wonderful Hucknall home your own. Contact us today to arrange your viewing.
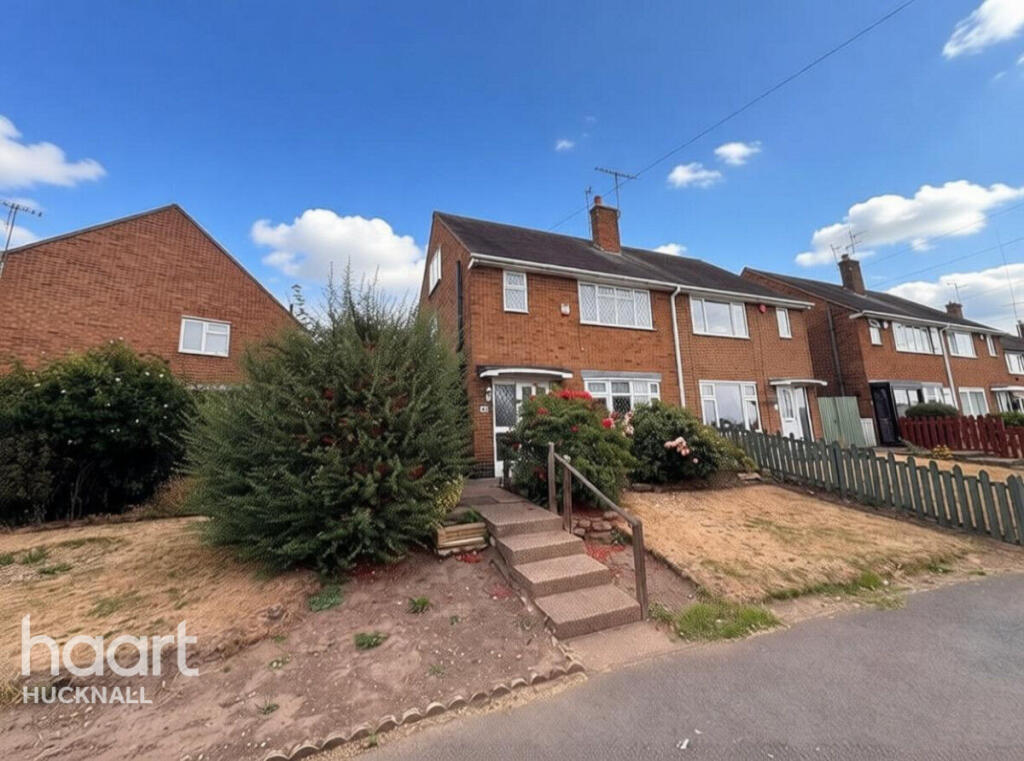
Front of Property
Situated on a generous corner plot, the property benefits from well-maintained gardens to the front, side, and rear, providing ample outdoor space and enhancing the property's overall appeal.
Lounge
11'5" x 13'11" (3.49m x 4.26m)
Lounge – 5.58m x 4.26m
A spacious and welcoming lounge featuring a double-glazed bay window and double-glazed entrance door to the front elevation, allowing plenty of natural light to fill the room. The lounge benefits from a radiator, feature fireplace, and stairs rising to the first-floor landing. Open access leads through to the kitchen diner, creating a practical and sociable living space.
Kitchen / Diner
10'10" x 6'5" (3.31m x 1.98m)
A well-proportioned kitchen/diner offering distinct kitchen and dining areas, with the dining area measuring 3.31m x 1.98m. The space benefits from a wall-mounted boiler, radiator, and two double-glazed windows to the side elevation, providing plenty of natural light throughout. The layout offers a practical setting for both everyday living and entertaining.
Kitchen
11'5" x 9'10" (3.50m x 3.02m)
Fitted with a range of matching base and wall units, the kitchen offers ample storage and workspace. Features include a sink with a one-and-a-half bowl drainer unit, electric hob, and electric oven. The kitchen is open plan to the dining area, creating a bright and functional space ideal for modern living and entertaining.
Lean To
4'11" x 10'0" (1.50m x 3.07m)
A useful wooden lean-to providing additional storage and utility space. The area benefits from a door to the side elevation, offering convenient access to the garden, and has space to accommodate a fridge and freezer.
Lean to conservatory
12'11" x 7'5" (3.95m x 2.27m)
The lean-to benefits from a durable plastic roof, double-glazed windows to the rear elevation, and a door providing access to the rear garden, allowing for plenty of natural light and convenient outdoor access.
First Floor Landing
6'5" x 13'2" (1.98m x 4.02m)
This first floor landing has got access to doors leading of to :
Bathroom
6'5" x 7'6" (1.96m x 2.30m)
Bedroom One
11'5" x 12'11" (3.50m x 3.95m)
A well-proportioned double bedroom featuring a double-glazed window to the rear elevation and a radiator, creating a bright and comfortable space.
Bedroom Two
11'1" x 10'5" (3.40m x 3.19m)
A good-sized bedroom benefiting from built-in wardrobes, a double-glazed window to the front elevation, and a radiator. The room offers practical storage and ample natural light, making it an ideal bedroom or versatile living space.
Separate WC
2'10" x 6'5" (0.88m x 1.97m)
Fitted with a low-level WC, this convenient separate cloakroom benefits from a double-glazed window to the front elevation and a radiator.
Loft Room
18'4" x 16'2" (5.60m x 4.93m)
A useful loft space that is fully boarded and plastered, offering excellent versatility for storage, a hobby room, or home office. The room benefits from a double-glazed window to the side elevation, providing natural light, and is accessed via a loft ladder from the landing cupboard.
Garden
An enclosed rear garden featuring slabbed patio areas for ease of maintenance, complemented by a range of established plants and shrubs that add colour and character to the outdoor space.
Disclaimer
haart Estate Agents also offer a professional, ARLA accredited Lettings and Management Service. If you are considering renting your property in order to purchase, are looking at buy to let or would like a free review of your current portfolio then please call the Lettings Branch Manager on the number shown above.
haart Estate Agents is the seller's agent for this property. Your conveyancer is legally responsible for ensuring any purchase agreement fully protects your position. We make detailed enquiries of the seller to ensure the information provided is as accurate as possible. Please inform us if you become aware of any information being inaccurate.
What's included
Garden
Key Stats
Key Stats
TypeSemi-detached house
Bedrooms2
Bathrooms1
HeatingAsk Agent
MunicipalityAshfield
Location
Map loading soon
Neighborhood data on demand
Nearby essentials will load when this section comes into view.
Listed on
Mortgage calculator
Estimated monthly payment
1.157 €/mo
Down payment10 % · 23.370 €
23.370 €210.329 € loan
Term
Total repayable347.151 €
Interest rate4.40 %
Representative estimate · Landomo is not a mortgage broker. · Rates updated April 2026