This listing is no longer active. We keep it here for reference, but the details may be out of date.
1-bed apartment for sale, 38 m²
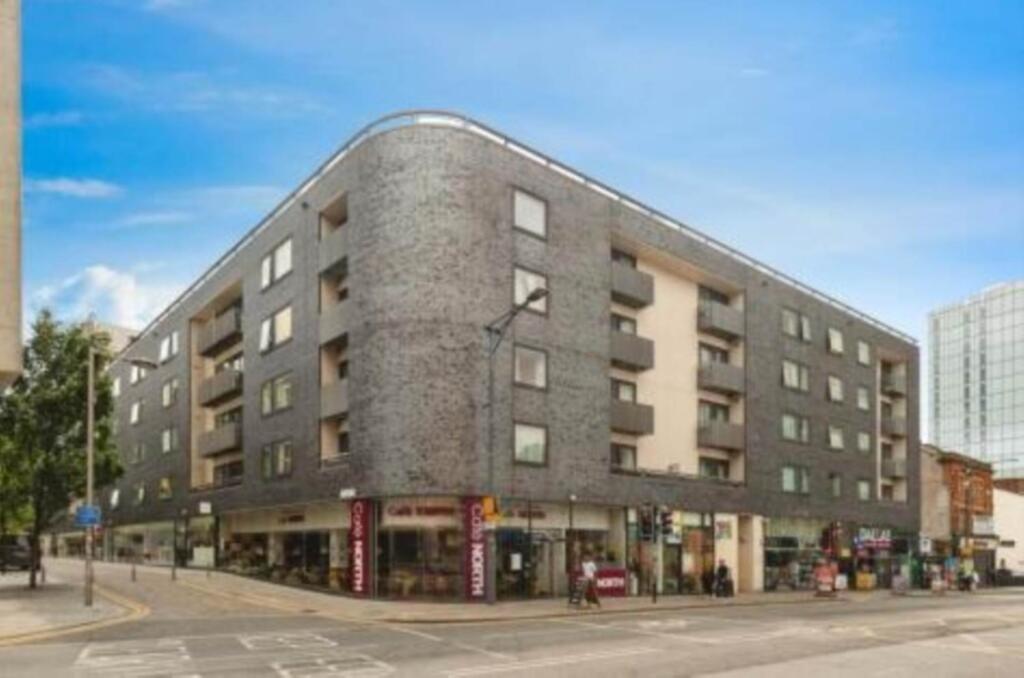
1 Cotton Street, M4 5BR Manchester, Manchester
256.694 €
6.755 €/m²
Listed Jul 13, 2026
About this listing
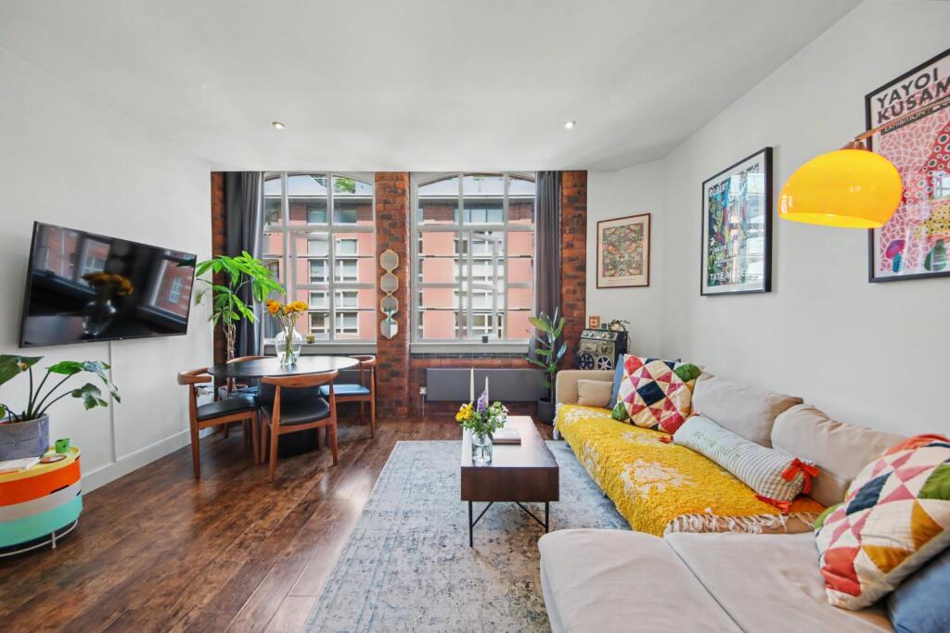
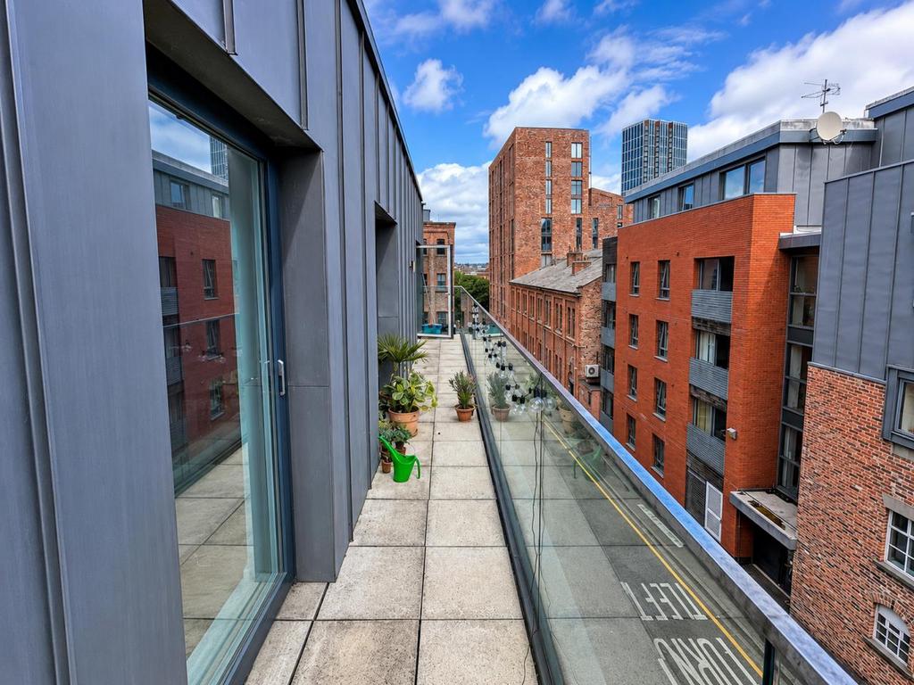
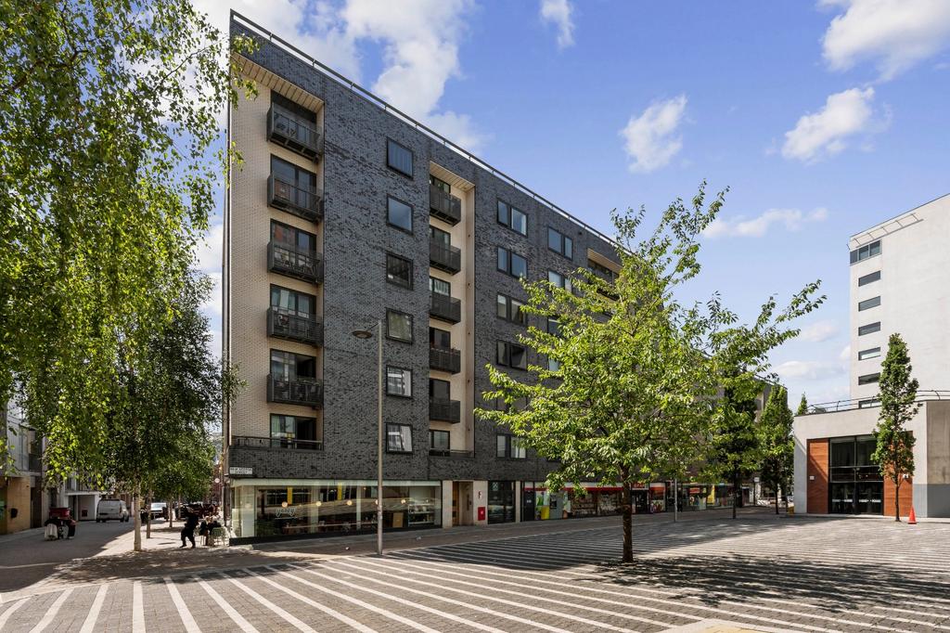
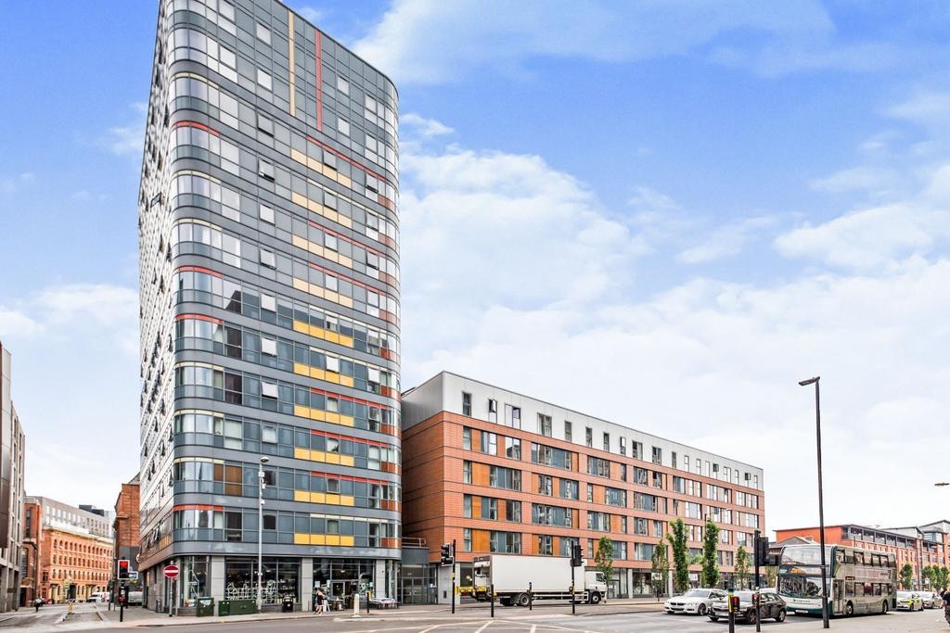
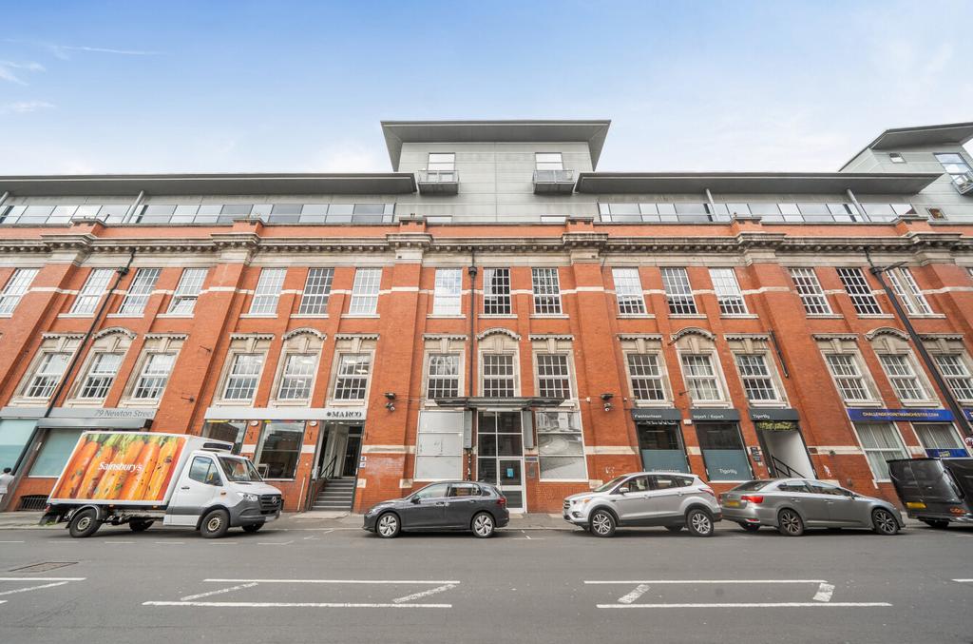
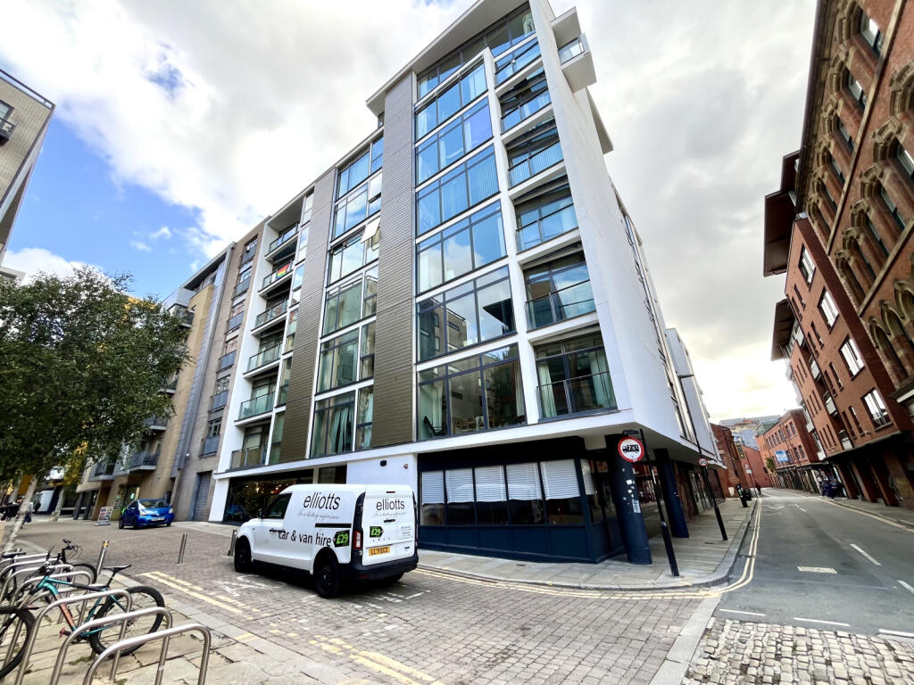
Julie Twist Properties are delighted to welcome to the market this 4th floor apartment located in the sought-after Royal Mills development in Ancoats. The apartment offers a fully fitted kitchen with integrated appliances, which is open-plan to the living and dining area. Original features have been retained throughout, including high ceilings, exposed brickwork and large sash windows. There is also a generously sized bedroom which has fitted wardrobes, a modern three-piece bathroom suite and an entrance hallway which has access to a storage cupboard. Royal Mills has a 24hr concierge and has an impressive glass atrium which hosts an on-site Ancoats Coffee shop. Ancoats has become one of the most desirable places to live in Manchester. Hosting a number of Manchester's best reviewed restaurants along with a recently Michelin starred restaurant too. It's a beautiful area, seamlessly blending historic mills, cobbled streets and canals with tasteful new build developments. Ancoats is within easy walking distance to Piccadilly and Victoria Train station, Shudehill and Piccadilly Gardens bus interchange and numerous Metrolink stops meaning public transport is an option everywhere. GENERAL: Rental Yield: 7.09% (Based on expected rental price of £1300pcm) Service Charge: £2040 per annum (includes buildings insurance) Ground Rent: £150 per annum Ground Rent Review Period: Reviewed every 10 years inline with RPI Lease: 250 years from 4 January 2013 Square Footage: 406 sq.ft / 37.7 sq.m approx Council Tax Band: B (Manchester City Council) Management Company: Zenith Hallway
Wooden flooring, spotlights and access to a storage cupboard housing the boiler and with plumbing for a washing machine/dryer. Living Area
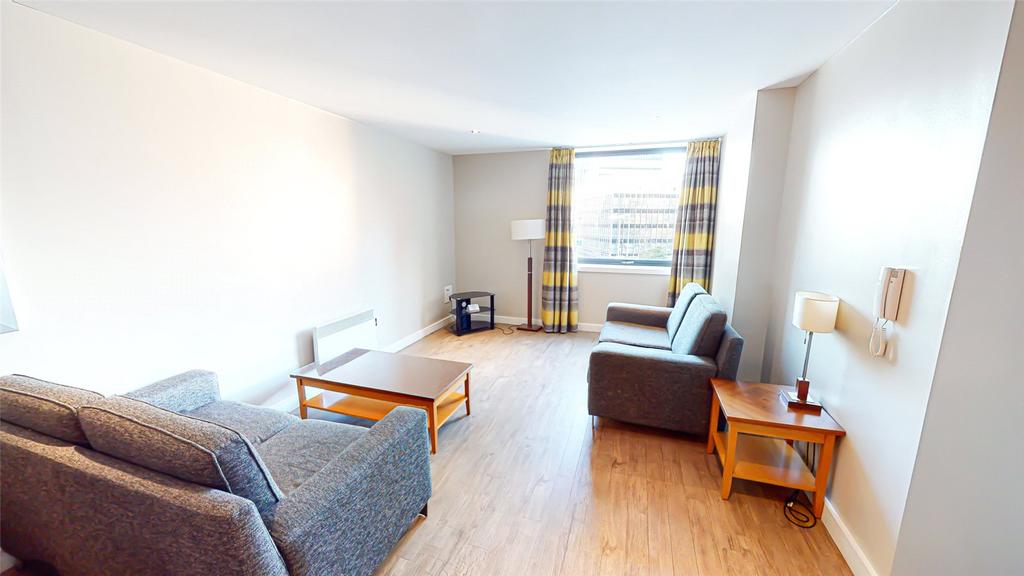
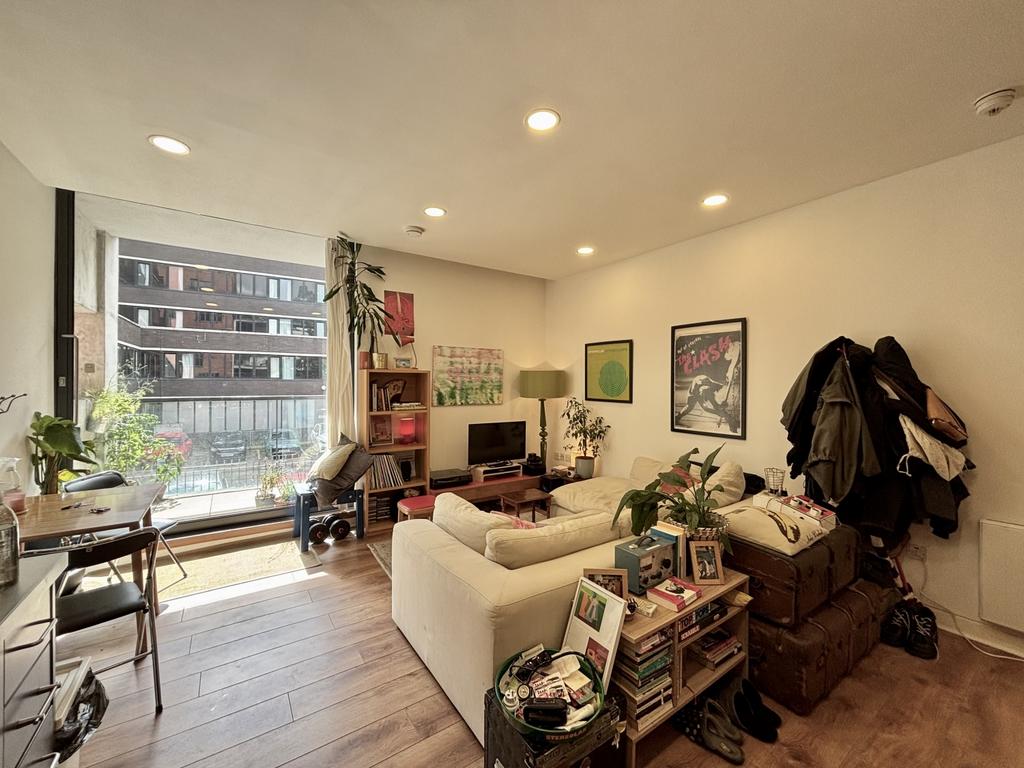
Multi-panelled double-glazed windows, wooden flooring, exposed brickwork, wall-mounted heater, phone/TV point and spotlights. Kitchen
Open plan to the living area, the kitchen comprises wall and base units, integrated fridge/freezer, integrated dishwasher, built-in oven with four ring hob and extractor over, stainless steel sink with mixer tap, wooden flooring, spotlights and extractor. Bedroom
Multi-panelled double-glazed windows, exposed brickwork, carpeted flooring, wall-mounted heater, fitted wardrobes and ceiling light. Bathroom
Accessed via the hallway, a three-piece bathroom suite comprising of a bath with shower attachment over, WC, sink with mixer tap, heated towel rail, tiled walls, tiled flooring, extractor and spotlights.Show more