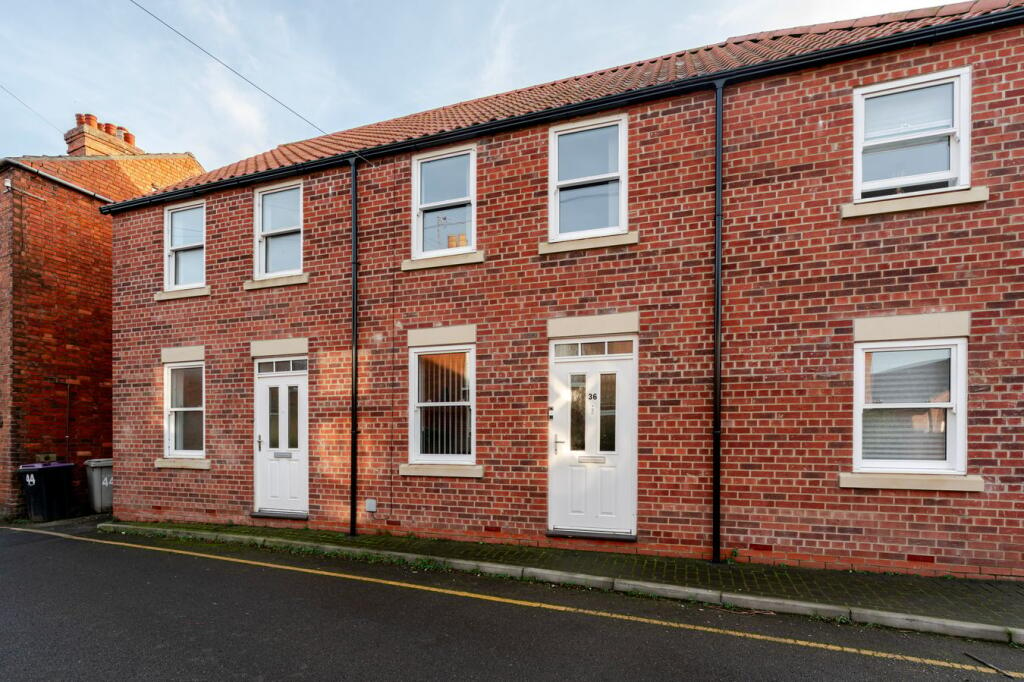
House for sale
East Lindsey, Spilsby
2 bedrooms·1 bathroom
158.571 €
Listed Nov 2, 2026
About this listing
A modern mid-terrace property situated within the popular market town of Spilsby, being well presented throughout and benefiting from attractive features including oak internal doors and sliding sash-style UPVC windows. The accommodation comprises a lounge, kitchen diner and ground floor cloakroom, together with two well-proportioned bedrooms and a bathroom to the first floor. Externally, the property benefits from an allocated parking space to the rear and a low-maintenance courtyard-style rear garden. Further benefits include gas central heating and uPVC double glazed windows. The property is offered for sale with NO ONWARD CHAIN.
ACCOMMODATION
Lounge
13' 2" x 11' 10" (4.01m x 3.61m)
Having a partially obscure glazed front entrance door, window to the front aspect, radiator, ceiling light point, TV aerial point and wood-effect laminate flooring.
Inner Lobby
With staircase leading to the first floor, ceiling light point.
Ground Floor Cloakroom
Being fitted with a two-piece suite comprising a pedestal wash hand basin with mixer tap, push-button WC, radiator, ceiling light point and extractor fan.
Kitchen Diner
13' 8" (maximum) x 13' 2" (maximum) (4.17m x 4.01m)
Fitted with a range of base-level storage units, drawer unitsd and matching eye-level wall units, worktops with inset stainless steel sink and drainer with mixer tap, integrated oven and grill, four-ring gas hob with stainless steel splashback and stainless steel fume extractor above, space for a twin-height fridge freezer, plumbing for an automatic washing machine, concealed gas central heating boiler, window to the rear aspect, obscure glazed entrance door leading outside, radiator, two ceiling light points, built-in understairs storage cupboard.
First Floor Landing
Having a radiator, ceiling light point and access to the loft space, which the vendor has informed the agent is part-boarded and benefits from a loft ladder and lighting.
Bedroom One
13' 2" x 12' 0" (4.01m x 3.66m)
With two windows to the front aspect, radiator and ceiling light point.
Bedroom Two
10' 2" x 6' 6" (3.10m x 1.98m)
With window to the rear aspect, radiator and ceiling light point.
Bathroom
Fitted with a three-piece suite comprising a pedestal wash hand basin with mixer tap, WC and panelled bath, radiator, obscure glazed window to the rear aspect, ceiling recessed lighting and extractor fan.
EXTERIOR
The property benefits from an allocated parking space to the rear, together with a low-maintenance, courtyard-style rear garden, laid predominantly to paving to provide an outdoor seating area.
SERVICES
MainMains gas, electricity, water and drainage are connected.
AGENTS NOTE
Prospective purchasers should be aware that a number of items of furniture and electrical goods may be available for purchase by separate negotiation, in addition to the agreed sale price.
REFERENCE
27102026/31198828/PAR
What's included
Terrace
Garden
TypeTerraced house
Bedrooms2
Bathrooms1
HeatingDouble Glazing, Gas Central
MunicipalityEast Lindsey
Location
Map loading soon
Neighborhood data on demand
Nearby essentials will load when this section comes into view.
Listed on
Mortgage calculator
Estimated monthly payment
785 €/mo
Down payment10 % · 15.857 €
15.857 €142.714 € loan
Term
Total repayable235.552 €
Interest rate4.40 %
Representative estimate · Landomo is not a mortgage broker. · Rates updated April 2026