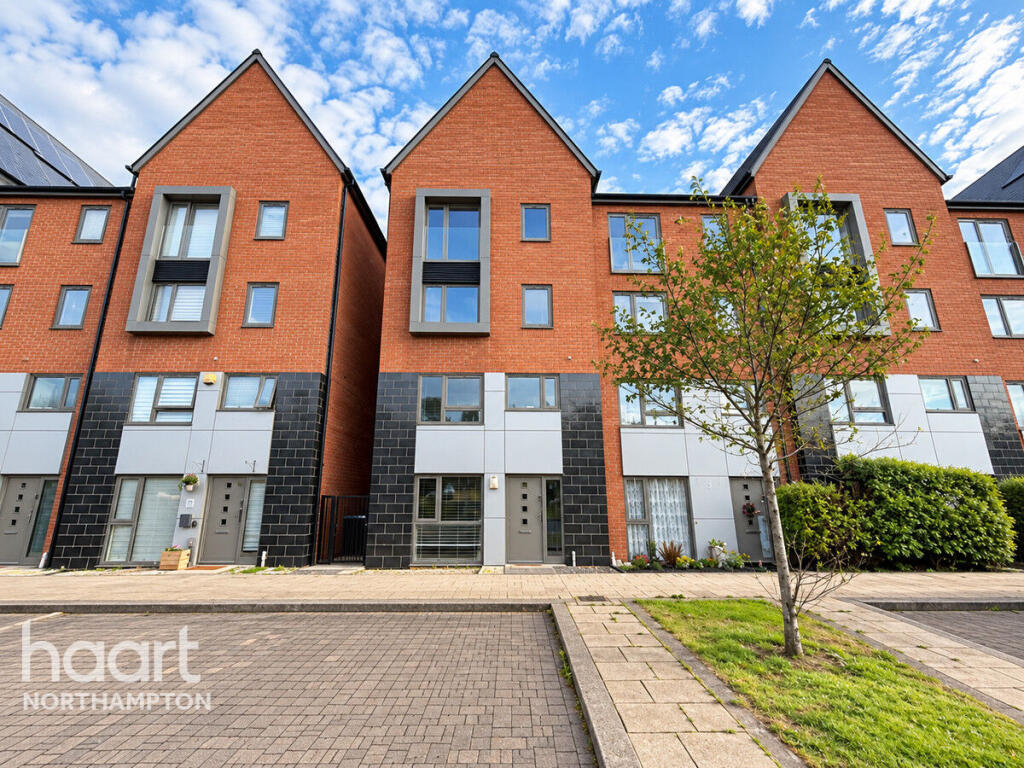
House for sale
Upton, Marina Park
6 bedrooms·5 bathrooms
474.018 €
Listed Sep 21, 2026
About this listing
Guide Price £400,000 - £425,000
Welcome to this impressive and exceptionally spacious six-bedroom townhouse, ideally positioned within the popular residential area of Upton, NN5. Arranged over multiple floors and offering highly versatile accommodation throughout, this substantial home is perfectly suited to larger or growing families, as well as buyers looking for generous living space and excellent access to local amenities and transport links.
The property boasts six double bedrooms, complemented by a superb selection of bathroom facilities comprising a family bathroom, two additional shower rooms and two en-suite shower rooms. With multiple reception spaces, walk-in wardrobes, a Juliet balcony, private garden and secure allocated parking, the property offers an excellent combination of space, practicality and modern family living.
Upon entering, you are welcomed into a generously proportioned entrance hallway, immediately giving a sense of the space available throughout the home. From here there is access to the first sitting/family room, providing a versatile additional reception space that could equally serve as a snug, playroom or informal lounge.
Towards the rear is the spacious kitchen/diner, creating a sociable heart to the home with ample room for everyday dining and entertaining. The kitchen benefits from a range of fitted appliances together with excellent cupboard and worktop space. The ground floor is completed by additional useful storage and the convenience of a downstairs WC.
Moving to the first floor, there is a well-appointed family bathroom alongside a generously sized double bedroom, currently utilised as a home office, highlighting the flexibility of the accommodation. Also occupying this floor is the impressive main lounge, a particularly spacious reception room enhanced by multiple windows which allow an abundance of natural light to fill the space.
The upper floors continue to provide excellent bedroom accommodation. Two substantial double bedrooms can be found on the next level, one of which enjoys the added luxury of its own walk-in wardrobe and en-suite facilities, while the other is conveniently served by a separate shower room.
Towards the top of the property is another impressive double bedroom featuring its own walk-in wardrobe and en-suite shower room, alongside two further double bedrooms. One of these benefits from a charming Juliet balcony, adding further appeal and natural light.
Externally, the property offers an attractive two-tier rear garden designed to provide both low-maintenance entertaining space and an area in which to relax. A paved patio immediately outside the property is ideal for outdoor seating, dining and entertaining, while the lawned section provides additional recreational space.
To the rear, secure gated access leads to an allocated parking space, with further parking opportunities available to the front of the property.
The location is another major selling point. Situated in the sought-after area of Upton, the property is within walking distance of a range of everyday shops and amenities, while supermarkets, leisure facilities, sporting venues, restaurants and cinema options can all be reached within a short drive. For commuters, convenient access to the M1 motorway network provides excellent road connections towards Northampton and further afield, including Birmingham and London.
Offered to the market with NO ONWARD CHAIN, this substantial and versatile six-bedroom home represents an excellent opportunity for buyers seeking generous family accommodation in a well-connected and convenient location. Early viewing is highly recommended to fully appreciate the scale and flexibility of the property.
Entrance Hall
19'5" x 8'6" (5.92m x 2.61m)
Kitchen / Diner
12'6" x 17'7" (3.81m x 5.36m)
Living Room
19'8" x 8'9" (6.00m x 2.67m)
Separate WC
4'8" x 5'8" (1.43m x 1.74m)
Landing 1
12'8" x 3'5" (3.87m x 1.06m)
Landing 2
5'0" x 7'10" (1.53m x 2.39m)
Landing 3
7'8" x 6'11" (2.36m x 2.11m)
Lounge
18'10" x 17'8" (5.76m x 5.41m)
Bedroom 1
8'4" x 14'7" (2.56m x 4.46m)
Bedroom 2
11'3" x 17'9" (3.43m x 5.42m)
Bedroom 3
12'5" x 12'9" (3.79m x 3.89m)
Bedroom 4
12'0" x 8'9" (3.66m x 2.67m)
Bedroom 5
8'7" x 11'11" (2.64m x 3.64m)
Bedroom 6
12'6" x 12'9" (3.81m x 3.90m)
Bathroom 1
7'3" x 9'0" (2.22m x 2.76m)
Bathroom 2
6'10" x 7'10" (2.09m x 2.39m)
Bathroom 3
4'11" x 7'9" (1.50m x 2.38m)
Ensuite 1
4'10" x 8'5" (1.48m x 2.57m)
Ensuite 2
4'10" x 8'5" (1.48m x 2.57m)
Disclaimer
haart Estate Agents also offer a professional, ARLA accredited Lettings and Management Service. If you are considering renting your property in order to purchase, are looking at buy to let or would like a free review of your current portfolio then please call the Lettings Branch Manager on the number shown above.
haart Estate Agents is the seller's agent for this property. Your conveyancer is legally responsible for ensuring any purchase agreement fully protects your position. We make detailed enquiries of the seller to ensure the information provided is as accurate as possible. Please inform us if you become aware of any information being inaccurate.
What's included
Garden
Parking
TypeTownhouse
Bedrooms6
Bathrooms5
HeatingAsk Agent
MunicipalityUpton
Location
Map loading soon
Neighborhood data on demand
Nearby essentials will load when this section comes into view.
Listed on
Mortgage calculator
Estimated monthly payment
2.347 €/mo
Down payment10 % · 47.402 €
47.402 €426.616 € loan
Term
Total repayable704.136 €
Interest rate4.40 %
Representative estimate · Landomo is not a mortgage broker. · Rates updated April 2026