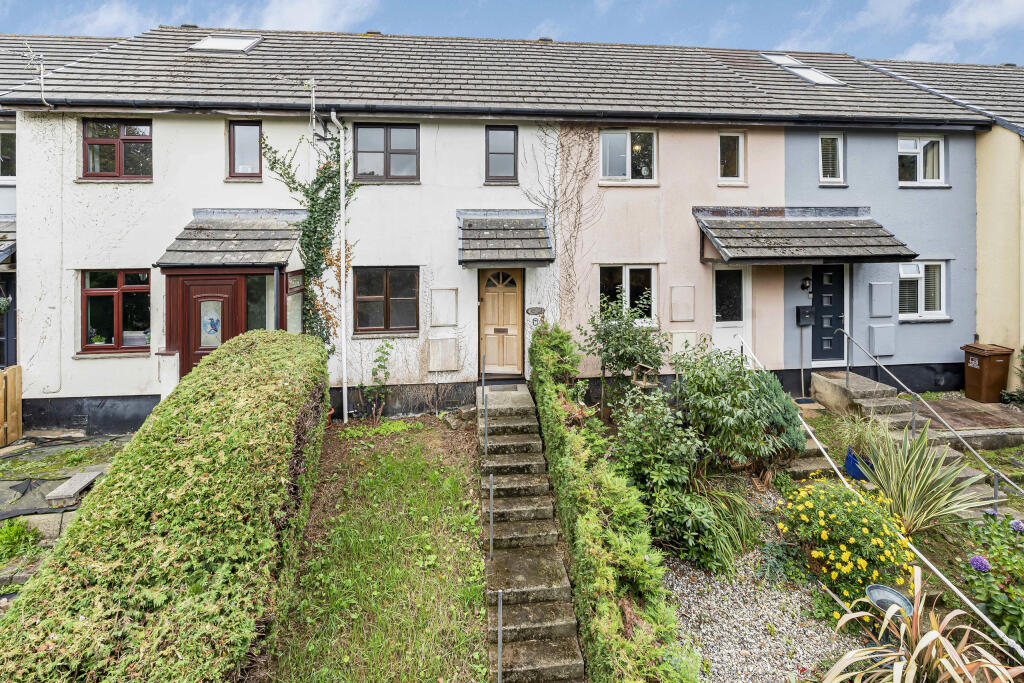
House for sale
South Hams, Dartmouth
2 bedrooms·1 bathroom
244.840 €
Listed Oct 12, 2026
About this listing
Set in a quiet position, this two-bedroom mid-terraced home offers light, well-proportioned accommodation, a private rear garden and an appealing outlook towards the surrounding countryside. Conveniently placed for schools, supermarkets, leisure facilities and local bus services, it presents an excellent opportunity for first-time buyers, downsizers or those seeking a practical base within walking distance of the town centre.
The property is approached through a front garden, where a stepped path rises to the covered entrance, opening into a home with a simple, neutral decorative scheme that allows a new owner to add their own style over time.
On the ground floor, the living room is a comfortable and versatile reception space, with ample room for sofas, occasional furniture and a media unit. An open recess beneath the staircase offers useful scope for storage, shelving or a compact work area, helping to make the most of the available space.
An internal door leads through to the kitchen / breakfast room, a sociable room extending across the rear of the house. There is space for a dining table, creating a natural setting for relaxed breakfasts, family meals or entertaining friends. Wood-effect flooring runs throughout, lending warmth and practicality to this everyday living area. The kitchen is arranged with a range of wall and base cabinets, complemented by work surfaces and tiled splashbacks. Integrated appliances include an oven and hob, with a stainless-steel extractor above, while there is space for additional freestanding appliances. Recessed ceiling lighting gives the cooking area a clean, contemporary finish. Two windows and a glazed rear door allows daylight in and establish an easy connection with the garden.
From the entrance hall, the staircase rises to the first-floor landing, which serves two bedrooms and the bathroom. The main bedroom is a generous double room with sufficient space for wardrobes and further bedroom furniture.
The second bedroom is ideally suited as a single bedroom, nursery, study or dedicated home office. The flexibility of this room will appeal particularly to those working from home or requiring occasional guest accommodation.
The bathroom is fitted with a white suite comprising a panelled bath with tiled surround, pedestal wash basin and WC. A window provides natural light and ventilation, while the straightforward arrangement makes the room practical for everyday use.
Outside the garden is ready to be re-imagined by this homes new owner. Currently a timber deck provides room for outdoor seating and potted plants. It is an inviting spot for morning coffee and al fresco dining. Beyond the deck, the garden rises away from the house, with mature shrubs, trees and planted borders creating privacy and offering the potential for a keen gardener to shape distinct seating and planting areas.
To the rear is a useful allocated parking space.
Overall, this is an appealing home with bright interiors, established gardens and a peaceful position. While offering scope for updating and individual finishing touches.
Dartmouth is one of South Devon’s most desirable waterside towns, celebrated for its historic streets, harbour, sailing heritage and renowned Royal Regatta. Its centre offers an excellent collection of independent shops, galleries, cafés, pubs and restaurants, while the River Dart and nearby coastline provide exceptional opportunities for boating, walking and days at the beach. Local schools, supermarkets, leisure and wellbeing centres are within convenient reach of the property, and a nearby bus route serves the area. Mainline rail connections to London Paddington are available from Totnes, approximately 13 miles away, while the A38 Devon Expressway can be joined at Buckfastleigh.
Tenure
Freehold
Services
Mains electricity gas water and drainage. Gas fired central heating
Fixtures & Fittings
All items in the written text of these sales particulars are included in the sale. Other items are expressly excluded, regardless of inclusion in any photograph. Purchasers must satisfy themselves that any equipment included in the sale of the property is in satisfactory working order
What's included
Terrace
Garden
TypeTerraced house
Bedrooms2
Bathrooms1
HeatingGas Central
MunicipalitySouth Hams
Location
Map loading soon
Neighborhood data on demand
Nearby essentials will load when this section comes into view.
Listed on
Mortgage calculator
Estimated monthly payment
1.212 €/mo
Down payment10 % · 24.484 €
24.484 €220.356 € loan
Term
Total repayable363.701 €
Interest rate4.40 %
Representative estimate · Landomo is not a mortgage broker. · Rates updated April 2026