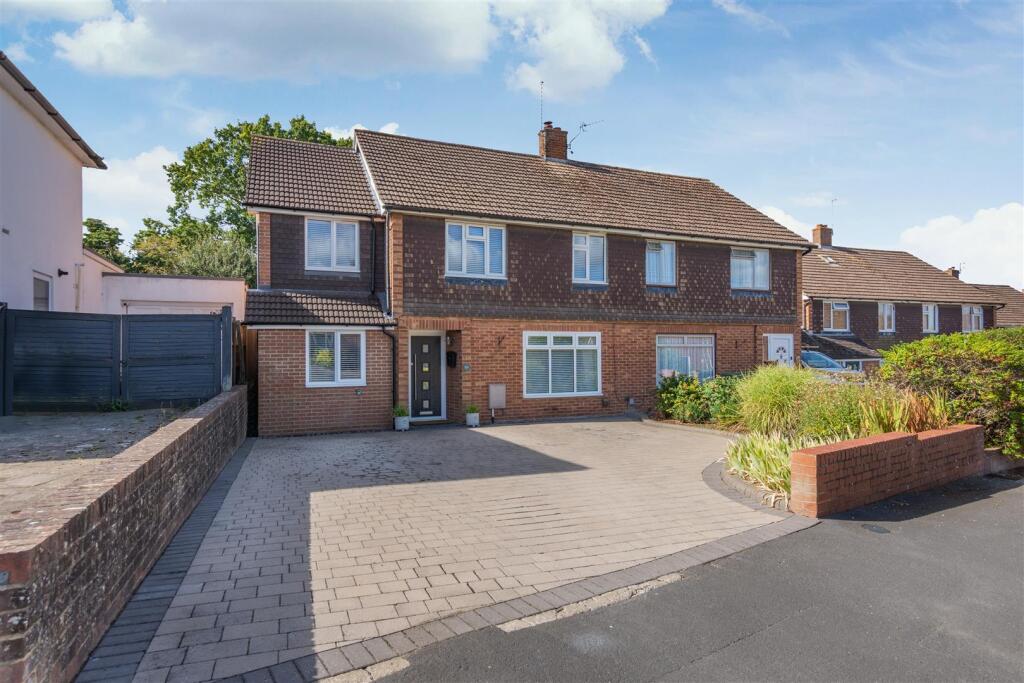
House for sale, 152 m²
Maidstone, Loose
4 bedrooms·2 bathrooms
529.206 €
3.482 €/m²
Listed Sep 2, 2026
About this listing
GUIDE PRICE £450,000 - £475,000 EXTENDED FOUR BEDROOM HOME WITH DRESSING ROOM & ENSUITE TO THE PRINCIPLE BEDROOM IN THE SOUGHT AFTER LOOSE VILLAGE.
This attractive four-bedroom home offers well-proportioned and versatile accommodation arranged over three floors.
The ground floor features a welcoming entrance hall leading to a comfortable lounge, separate dining room and a useful study, providing an ideal space for home working. The fitted kitchen is complemented by a separate utility room, with a downstairs cloakroom adding further convenience.
To the first floor, the spacious principal bedroom benefits from fitted wardrobes, a separate dressing room and en-suite. The second bedroom is a generous double, also featuring fitted wardrobes, while the smaller third bedroom provides a versatile additional space. A modern family bathroom completes the first floor. The second floor provides a particularly versatile fourth bedroom, with useful eaves storage and potential to suit a variety of needs.
Externally, the property benefits from a large paved driveway with parking for several vehicles. The rear garden features a paved patio for outdoor seating and lawned garden with raised flower beds along with a separate detached shed, providing excellent additional storage.
Overall, the property offers spacious and flexible family accommodation, with a good balance of reception, bedroom and ancillary space arranged across three floors.
This excellent property will generate plenty of interest so do not delay and contact Page and Wells Loose Office and book your viewing to avoid missing out.
Ground Floor -
Entrance Hall -
Lounge - 4.34m x 3.63m (14'2" x 11'10") -
Kitchen - 5.48m x 2.92m (17'11" x 9'6") -
Dining Room - 3.85m x 2.72m (12'7" x 8'11") -
Utility - 1.68m x 1.50m (5'6" x 4'11") -
W/C -
Larder -
Study - 3.57m x 2.36m (11'8" x 7'8") -
First Floor -
Bedroom 1 - 4.22m x 3.75m (13'10" x 12'3") -
Dressing Room - 2.32m x 2.03m (7'7" x 6'7") -
En-Suite -
Bedroom 2 - 5.39m x 3.47m (17'8" x 11'4") -
Bedroom 3 - 2.61m x 2.43m (8'6" x 7'11") -
Family Bathroom -
Second Floor -
Bedroom 4 - 4.53m x 3.79m (14'10" x 12'5") -
Externally -
Shed - 3.06m x 1.79m (10'0" x 5'10") -
What's included
Garden
Parking
TypeSemi-detached house
Living Area152 m²
Bedrooms4
Bathrooms2
HeatingAsk Agent
MunicipalityMaidstone
Location
Map loading soon
Neighborhood data on demand
Nearby essentials will load when this section comes into view.
Listed on
Mortgage calculator
Estimated monthly payment
2.620 €/mo
Down payment10 % · 52.921 €
52.921 €476.285 € loan
Term
Total repayable786.116 €
Interest rate4.40 %
Representative estimate · Landomo is not a mortgage broker. · Rates updated April 2026