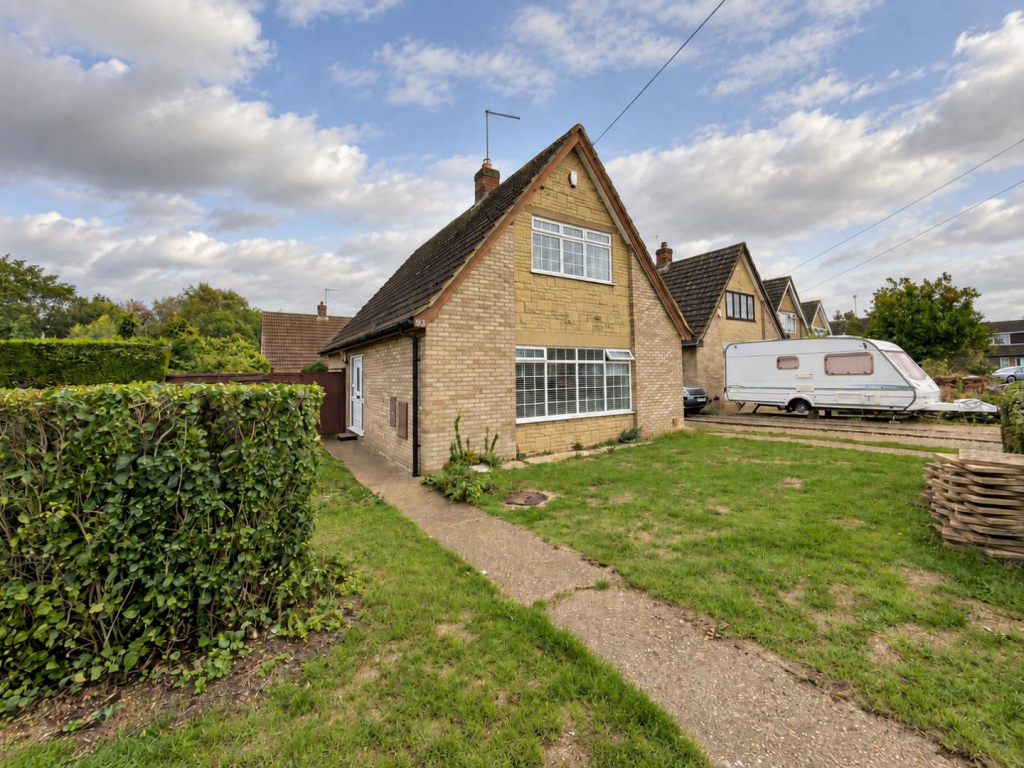
House for sale
Peterborough
3 bedrooms·1 bathroom
353.440 €
Listed Oct 4, 2026
About this listing
** Located in a popular residential area of Werrington is this, three-bedroom detached family home boasting a spacious layout, featuring two reception rooms, and a decent size kitchen. Set on a generous plot, with gardens to rear & side aspects with potential to extend further (STPP). Outside offers ample parking and a single garage, viewing therefore is highly recommended.
Nestled in a popular residential area of Werrington, Firmin & Co are pleased to offer for sale this detached family home which is positioned within a cul-de-sac location close to, local amenities and cuckoo's hollow.
Upon entering, you are welcomed by a spacious entrance hall that leads to two reception rooms. The lounge, offers a bright and airy atmosphere, flowing into the dining area with window to the side aspect. The well-appointed kitchen features a range of wall & floor level units, providing ample storage and workspace. Furthermore, there is plumbing & space available for washing machine and a fitted gas hob with hood over. Finishing off the ground floor accommodation, door leads into a bedroom/reception room with window overlooking the rear garden.
Venturing up to the first floor, the landing leads to two double bedrooms, both benefiting from storage into the eves, and a family bathroom comprising of, paneled bath with rain head shower over and a separate shower attachment, vanity wash basin and WC.
Outside, with the property sitting on a generous plot, featuring expansive gardens to the front, side, and rear. Driveway to the side provides off road parking and leads to a single garage. Furthermore, there is also potential for extension, subject to planning permission.
Tenure: Freehold
Council Tax Band: C
Entrance Hall: -
Lounge: - 3.64m x 6.53m (11'11" x 21'5") -
Dining Room: - 2.18m x 2.41m (7'1" x 7'10") -
Kitchen: - 3.03m x 3.57m (9'11" x 11'8") -
Bedroom 3: - 3.05m x 2.84m (10'0" x 9'3") -
First Floor & Landing: -
Bedroom 1: - 3.65m x 3.70m (11'11" x 12'1") -
Bedroom 2: - 3.97m max x 3.70m (13'0" max x 12'1") -
Bathroom: -
Garage: - 5.63m x 2.64m (18'5" x 8'7") -
What's included
Garden
Parking
TypeDetached house
Bedrooms3
Bathrooms1
HeatingAsk Agent
Location
Map loading soon
Neighborhood data on demand
Nearby essentials will load when this section comes into view.
Listed on
Mortgage calculator
Estimated monthly payment
1.750 €/mo
Down payment10 % · 35.344 €
35.344 €318.096 € loan
Term
Total repayable525.022 €
Interest rate4.40 %
Representative estimate · Landomo is not a mortgage broker. · Rates updated April 2026