No longer available
This listing is no longer active. We keep it here for reference, but the details may be out of date.
House for sale
Rother, Burwash
4 bedrooms·4 bathrooms
1.458.270 €
Listed Aug 26, 2026
About this listing
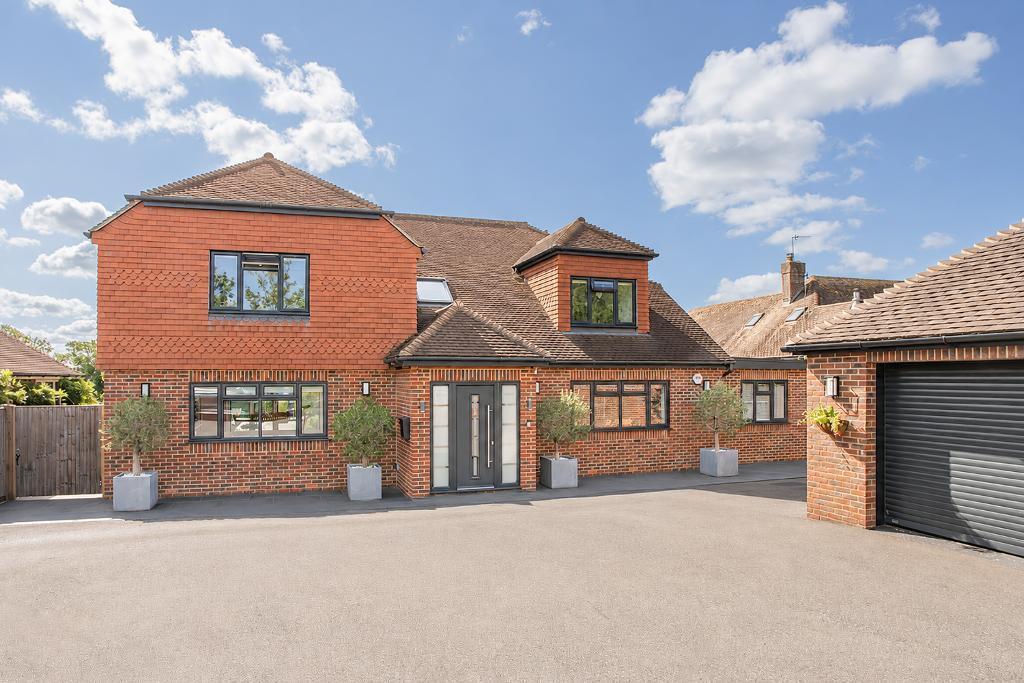
AN ADVANCED SMART HOME with VERY HIGH SPECIFICATIONS. SOUTHERLY VIEWS over protected AONB land adjoining Batemans National Trust Land. Protected and hidden behind high, sliding electric gates. OPTIONAL ANNEXE. INTEGRAL HOME OFFICE AND GYM. DETACHED HOME OFFICE with kitchenette and shower room. DOUBLE GARAGE built to house regulations. 0.5 Acre South facing Garden. WHEELCHAIR ACCESS.
A highly reputable local builder, built this house for himself around four years ago and has a ten year warranty. The room proportions, attention to detail, flow of the house and the many options the accommodation presents, allows a buyer to have a family home, multi-generation living or separate work spaces. Just a five minute walk to Burwash High Street and two main line stations less than 10 mins drive away combines convenience with rural living.
Built in traditional Sussex style, conforming to this traditional village, belying the technical and modern, style within. High, sliding electric gates, fencing and Photinia, evergreen hedging, hides the house from the High Street. The driveway has parking for multiple cars and access to the double garage.
The main, extra wide front door leads into a large entrance hall with stairs rising to a galleried landing with oak and glass balustrade. Chandelier, spot lights, night lighting and an electric Velux solar controlled, self closing window with blind. Below the stairs is an attractive and useful built-in settle with deep storage below and shelving behind. The house flow works well for a family but equally could be split for an integral annexe. Directly ahead is the Sitting Room and through the bi-fold doors (with integrated blinds) the amazing views just make this a fabulous room. There is a corner wood burning stove, backed with mixed slates and standing on a half circular hearth. Connection for a large wall mounted television screen and mood lighting over the wood burner and perimeter ceiling lighting, along with spot lights. A Sonas surround sound system is in all the principal rooms.
Double pocket doors connect this room to the hallway and the Kitchen/Dining room: A wall length of bi-fold doors with integrated blinds, gives access from the dining section, out to the patio with the stunning views beyond, setting the scene for this social hub of the house. A large island with breakfast bar at one end provides the working kitchen with a central hub. Quartz work surfaces on the island have a five ring gas hob with a 'Down Draft' extractor which rises from behind the hob. Extensive quartz work surfaces surround the kitchen on three sides with integrated appliances below including a dishwasher, wine fridge, freezer, double Siemans WiFi ovens and bin storage floor and wall cupboards and drawers with soft close, high gloss units, plumbing and space for an American style fridge/freezer. The floor is 1200 x 1200 mm Porcelain tiles and there are six lighting zones, including perimeter ceiling lighting, down lights, mood lights and spot lights.
Underfloor heating is throughout the property but in two zones so can be used separately. A hallway runs behind the family room with a large cloakroom off. This is where the house could be divided. By adding one door and removing another the following rooms could form an independent but integral Annexe. The family room could become a bedroom and there is space and plumbing in the cloakroom for a shower, with the wash basin and w.c already installed. The utility room has a range of quality floor, wall and larder cupboards with quartz work surfaces incorporating a stainless steel sink. The wall mounted Worcester Bosh 8000 digital boiler provides the heating for the whole house but the under floor areas are zoned.
The Home Office can seat several people at the built-in desks along three walls, with a range of storage and full length cupboards. From here is a door to the side access, which is suitable for wheelchair access. The Gym has bi-fold doors with integrated blinds out to the patio.
ON THE FIRST FLOOR: The high vaulted ceiling with the oak and glass balustrade forming a galleried landing is very impressive. All the bedrooms are suitable for super king size beds and each has it's own en suite with individual tiling, mirrored glass cabinets incorporating shaver and charging points, night lighting and underfloor heating.
The main bedroom has the Sonas sound system in the bedroom and the bathroom. Double doors (with integrated blinds) open onto a balcony with glass and chrome balustrade. From here the views are almost 180 degrees across the adjoining countryside and Bateman's land. A wall mounted television cabinet is fitted along with built-in wardrobes and eaves storage. A vaulted section of the ceiling has solid, light oak beams with mood lighting and additional wall mirror lighting. The en suite bathroom has a large walk-in shower, bath, w.c, and a wash basin set into a vanity unit with three glass fronted wall cabinets. Heated towel rail, underfloor heating, and tilt and turn Velux window.
The second bedroom is very similar to the main bedroom with a partially vaulted ceiling with oak beams and mood lighting, along with wall and dressing table mirror lighting. A tilt and turn Velux is in addition to double doors leading out to the matching balcony to the main bedroom. The en suite is a shower room with rain and standard showers, wash basin in vanity unit with glass cabinet above, heated towel rail and a window.
There are two further large double bedrooms with en suite and windows looking out to the front of the house, both with built-in wardrobes.
On the landing is an airing and drying cupboard with heated towel rail. Access to the highly insulated, fully boarded roof space, in which there are two pressurized 250 litre water tanks, one for each side of the house to run economically when only one side is being used.
STUDIO: At the bottom of the garden is a fully insulated and substantially constructed studio, originally the home office with a kitchenette incorporating electric oven, fridge, cupboards and sink. Shower room with w.c and wash basin with mirrored cabinet, heated towel rail, built-in cupboard and window.
Adjacent to this is a large tractor shed with power and electricity.
DOUBLE GARAGE: Ideal for classic cars/bikes with fully sealed resin floor, range of wall and floor cupboards, access to a large fully boarded loft and electric roller door. A gated storage area runs to the side and rear of the garage, in which there is a substantial log store with integrated light, bin storage and space for large objects like ladders and bicycles.
Services: Worcester Bosch 8000 gas boiler. Wet under floor heating throughout the ground floor, electric under floor heating in bathrooms. Fibre Optic Broadband. Sonas surround sound. Zoned lighting. Mains drainage, electricity and water. Tax Band G. EPC B.
What's included
Garden
Parking
Key Stats
Key Stats
TypeDetached house
Bedrooms4
Bathrooms4
Energy ClassB
HeatingAsk Agent
MunicipalityRother
Location
Map loading soon
Neighborhood data on demand
Nearby essentials will load when this section comes into view.
Listed on
Mortgage calculator
Estimated monthly payment
7.221 €/mo
Down payment10 % · 145.827 €
145.827 €1.312.443 € loan
Term
Total repayable2.166.207 €
Interest rate4.40 %
Representative estimate · Landomo is not a mortgage broker. · Rates updated April 2026