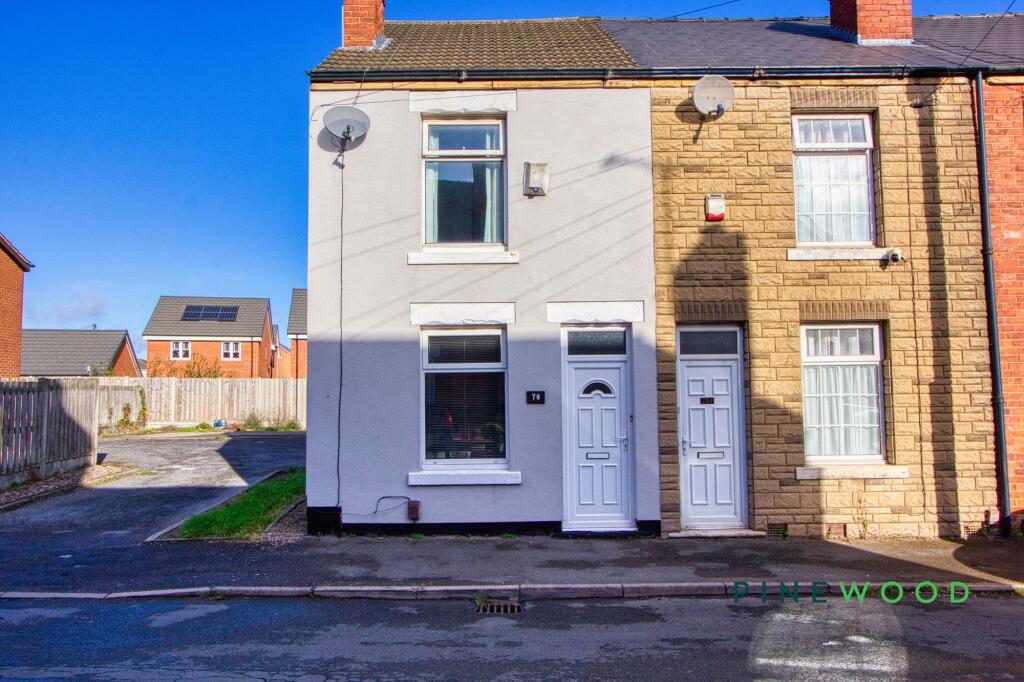
House for sale, 72 m²
Nottingham
2 bedrooms·1 bathroom
141.571 €
1.967 €/m²
Listed Oct 8, 2026
About this listing
This two-bedroom terraced home offers two separate reception rooms and a fully enclosed rear garden.
Situated at the front of the property, the dining room provides space for a dining table and seating, while the separate lounge features a decorative fireplace surround, ceiling coving and carpeted flooring.
To the rear, the kitchen is fitted with wall and base units, wood-effect worktops, tiled splashbacks and a stainless-steel sink with mixer tap. There is space for freestanding appliances, with herringbone-pattern wood-effect flooring and a door providing external access.
Upstairs, Bedroom One benefits from a useful over-stairs storage cupboard. The second bedroom is currently arranged as a home office, offering flexibility for a range of uses. The bathroom comprises a white three-piece suite with a panelled bath and shower over, pedestal wash basin and WC, complemented by tiled splashbacks, wood-effect flooring and an obscured-glass window.
Outside, the fully enclosed rear garden provides outdoor space to enjoy.
Arrange a viewing to explore the accommodation on offer.
EPC Rating: D
Kitchen
2.04m x 4.44m
Situated at the rear of the property, the kitchen offers a practical galley layout with a range of wall and base units, wood-effect worktops and tiled splashbacks. A stainless-steel sink with mixer tap sits beneath the window, with space for freestanding appliances, wood-effect flooring and an external access door.
Dining room
3.68m x 4.57m
Positioned at the front of the property, this separate dining room is accessed directly through the main entrance door. A front-facing window provides natural light, with carpeted flooring, ceiling coving and space for a dining table and accompanying seating.
Lounge
3.35m x 3.68m
A welcoming reception room featuring a decorative fireplace surround, ceiling coving and carpeted flooring. The window provides natural light, while the layout offers space for a sofa, armchair and additional living room furniture.
Bathroom
1.89m x 3.02m
Fitted with a white three-piece suite comprising a panelled bath with shower over, pedestal wash basin and WC. Tiled walls around the bathing area are complemented by wood-effect flooring, while an frosted-glass window provides natural light and privacy.
Bedroom 1
3.35m x 3.68m
The principal bedroom offers space for a double bed and additional bedroom furniture, complemented by neutral décor and carpeted flooring. A front-facing window brings in natural light, while a useful over-stairs storage cupboard provides additional storage.
Bedroom 2
2.74m x 3.62m
Currently arranged as a home office, the second bedroom offers a versatile space for use as a bedroom, study or hobby room. Neutral décor and carpeted flooring provide a simple backdrop, with an alcove offering space for freestanding storage.
RESERVATION AGREEMENT MAY BE AVAILABLE
The Reservation Agreement is designed to provide buyers and sellers with greater security once a sale has been agreed. Facilitated through Gazeal, it confirms both parties’ commitment to the agreed terms and helps ensure the transaction progresses in a fair and transparent way.
Before a property is removed from the market, buyers and sellers are offered the option to enter into a Reservation Agreement which formally reserves the property for an agreed period while the legal process takes place.
Both parties pay a small reservation fee, demonstrating a genuine financial commitment to proceed with the sale. This helps protect against issues such as gazumping or gazundering and discourages either party from withdrawing or attempting to renegotiate the agreed price.
If either party withdraws without a valid reason, the other may be entitled to compensation guaranteed by Gazeal, providing added reassurance and helping reduce the risk of fall-throughs.
MORTGAGE ADVICE
Mortgage advice is available if required through our sister company, Bishop Mortgages.
Garden
Enclosed rear garden with ample space for entertaining guests and a low maintenance approach means you can just settle in and enjoy the space.
Parking - Off street
Small parking area next to the property.
Disclaimer
These particulars do not constitute part or all of a contract. While we endeavour to make our particulars fair, accurate and reliable, they are only a general guide to the property the photos are for reference purpose only, the appliances/white goods advertised may not be in situ and have not been tested. If there are any points which are of particular importance to you or any particular appliances or white goods required please check with the office and we will be pleased to check the position on these.
What's included
Terrace
Fireplace
TypeTerraced house
Living Area72 m²
Bedrooms2
Bathrooms1
Energy ClassD
HeatingGas Central
Location
Map loading soon
Neighborhood data on demand
Nearby essentials will load when this section comes into view.
Listed on
Mortgage calculator
Estimated monthly payment
701 €/mo
Down payment10 % · 14.157 €
14.157 €127.414 € loan
Term
Total repayable210.299 €
Interest rate4.40 %
Representative estimate · Landomo is not a mortgage broker. · Rates updated April 2026