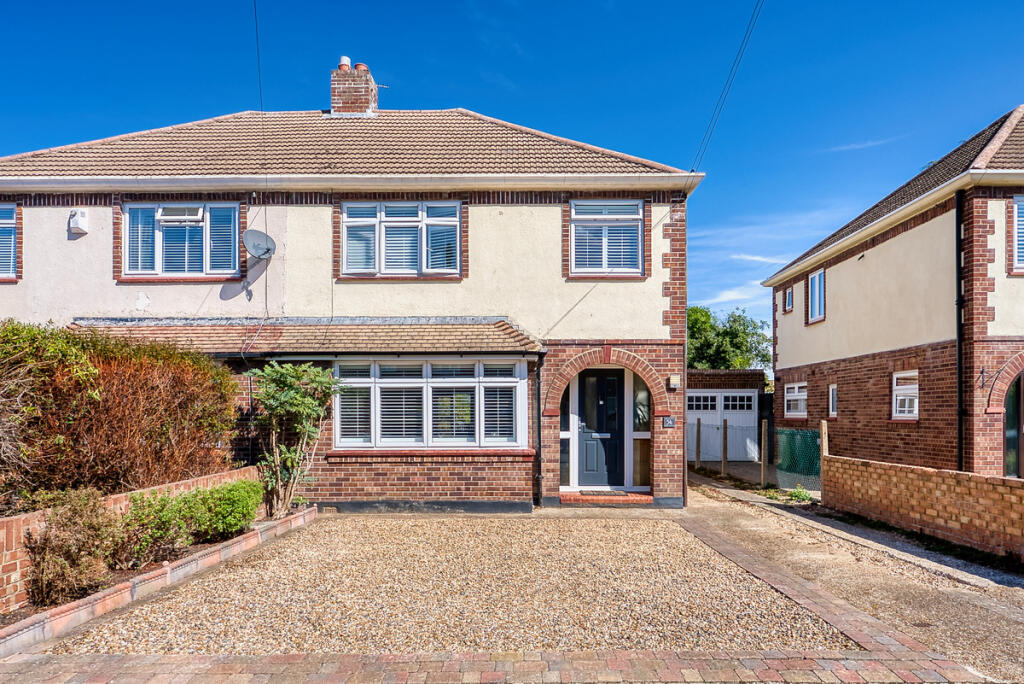
House for sale, 129 m²
Twickenham
3 bedrooms·1 bathroom
640.429 €
4.965 €/m²
Listed Sep 16, 2026
About this listing
Let's talk about Metcalf Road! It's tucked away in a really peaceful part of Ashford, backing straight onto the playing fields of Echelford Primary School, so you've got a lovely green view out the back and a peaceful, quiet spot to come home to. Your school run couldn't get much easier than this, you're pretty much backing onto the school fields. Chucking the kids over the fence in the mornings might be pushing it... but you get the idea.
There's a generous driveway with space for three cars comfortably, plus the added bonus of being able to get a small car down the side of the property. There's also a garage next to it if you need even more parking or somewhere to stash all the stuff that comes with family life.
You walk into a cosy sitting room that leads through glass doors into another sitting area and a dining space, so there's loads of room to spread out or have people over. That opens up into the kitchen, which has a breakfast bar for your morning coffee, and then loops round to a utility area and downstairs loo before bringing you back to the hallway. It's a really easy layout to live in, everything just connects nicely.
The garden is beautifully designed, the kind of space that makes you want to be outside, whether that's morning coffee, evening drinks, or letting the kids and pets run about. With the school fields right behind it, it feels wonderfully open and green, giving you a real sense of space that you don't always get with a family home.
Then there's the garage, which honestly deserves its own paragraph. It's a great size and the current owner has turned it into a bit of a man cave, with space for a spare fridge and freezer too. It would work just as well as a gym, a workshop, a hobby space, or simply somewhere to store the bikes, scooters and everything else you don't want taking over the house.
You've got three bedrooms upstairs, two doubles and a single, with the single currently being used as an office. There's also a family bathroom and access up into the loft if you need even more storage. There's some useful potential here too, with plumbing already in place in the cupboard at the top of the stairs to assist with a future loft conversion. The current owner also understands that planning permission was previously granted for a loft extension, although any historic permission would need to be checked as it is believed to have expired.
As for location, you're really well placed here. Ashford station is a short drive or bus journey away, with direct trains into London Waterloo in around 40 to 50 minutes, so commuting into the city couldn't be simpler. And if you're a frequent flyer, Heathrow is only a few miles away, making airport runs refreshingly painless.
Homes like this, with this much space, this kind of layout, and a setting this quiet and green, don't come round very often.
What does the current owner love?
A peaceful garden with a lovely water feature sets the scene for spending summers outside. The garage has been an invaluable space to the whole family for different reasons.
What do I love?
I really love the layout as it just works so well for a family, giving the option of zones as well as opening it up to host family gatherings.
Come and see it for yourself!
What's included
Garden
Garage
Parking
Key Stats
Key Stats
TypeSemi-detached house
Living Area129 m²
Bedrooms3
Bathrooms1
HeatingAsk Agent
Location
Map loading soon
Neighborhood data on demand
Nearby essentials will load when this section comes into view.
Listed on
Mortgage calculator
Estimated monthly payment
3.171 €/mo
Down payment10 % · 64.043 €
64.043 €576.386 € loan
Term
Total repayable951.334 €
Interest rate4.40 %
Representative estimate · Landomo is not a mortgage broker. · Rates updated April 2026