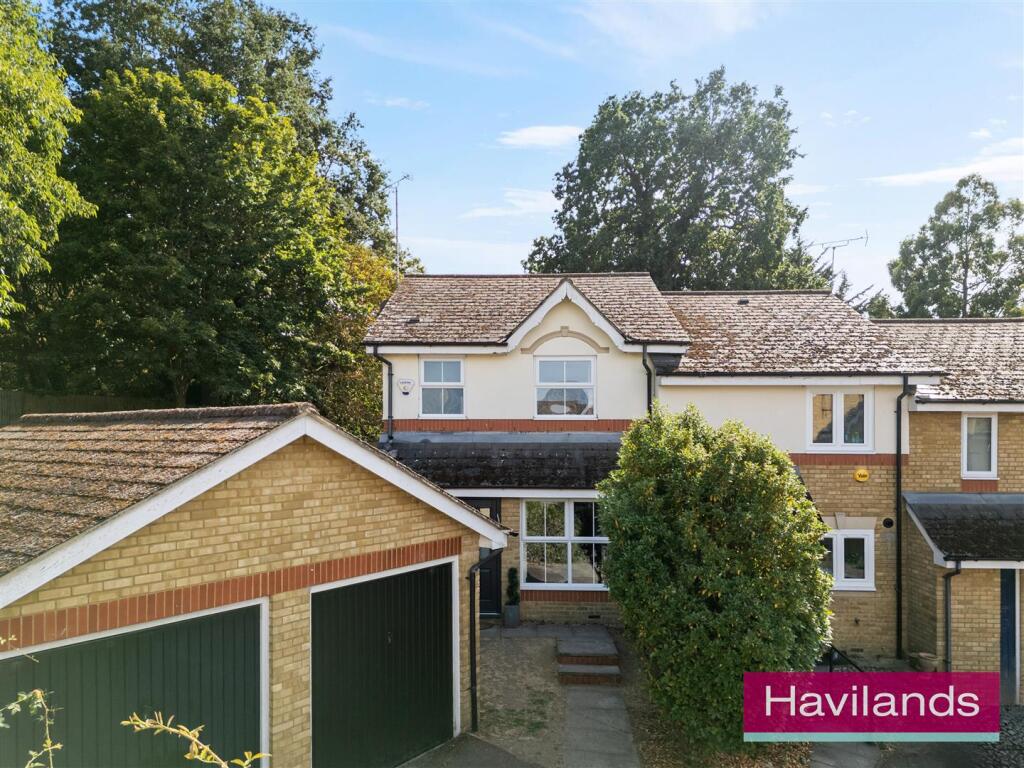
House for sale, 119 m²
London
3 bedrooms·2 bathrooms
765.787 €
6.435 €/m²
Listed Sep 3, 2026
About this listing
Havilands are pleased to present this ATTRACTIVE, THREE BEDROOM, TWO BATHROOM, END OF TERRACE, FAMILY HOME on Macleod Road, N21. Located in the ever popular Highlands Village Development.
Offering approximately 1,283 sq ft of gross internal area, including the garage and shed, the property is comprised of entrance hall, utility room, downstairs WC, spacious living room and a generous open plan kitchen/dining room with bi-folding doors. To the first floor there are three bedrooms, family bathroom and en-suite shower room to the master bedroom, all with double glazed windows. Outside, the property benefits from front and a south facing rear garden with side access.
Accompanying this garden is a garage measuring approximately 153 sq ft and a separate shed measuring approximately 83 sq ft. The rear garden extends to approximately 44ft x 25ft. Additional benefits include off street parking accompanied with an EV charger and gas central heating.
Conveniently located for local shops and amenities, with Sainsbury’s supermarket approximately 0.3 miles away and a selection of cafés, restaurants and takeaways available at Chaseville Parade. The property is also well placed for local transport links, with Oakwood Underground Station approximately 0.7 miles away and Grange Park Station approximately 0.9 miles away. Oakwood Park is approximately 0.5 miles away, providing access to local green space and leisure facilities.
The property is also located close to a number of local schools, including Eversley Primary School, Grange Park Primary School and Highlands School. This property lays within catchment of all these schools.
Tenure: Freehold
Local Authority: Enfield
Council Tax band: F (2026/2027 : £3,275.52)
EPC Rating: Currently 76C, Potentially 80C
What's included
Terrace
Garden
Garage
TypeTerraced house
Living Area119 m²
Bedrooms3
Bathrooms2
HeatingAsk Agent
Location
Map loading soon
Neighborhood data on demand
Nearby essentials will load when this section comes into view.
Listed on
Mortgage calculator
Estimated monthly payment
3.792 €/mo
Down payment10 % · 76.579 €
76.579 €689.208 € loan
Term
Total repayable1.137.548 €
Interest rate4.40 %
Representative estimate · Landomo is not a mortgage broker. · Rates updated April 2026