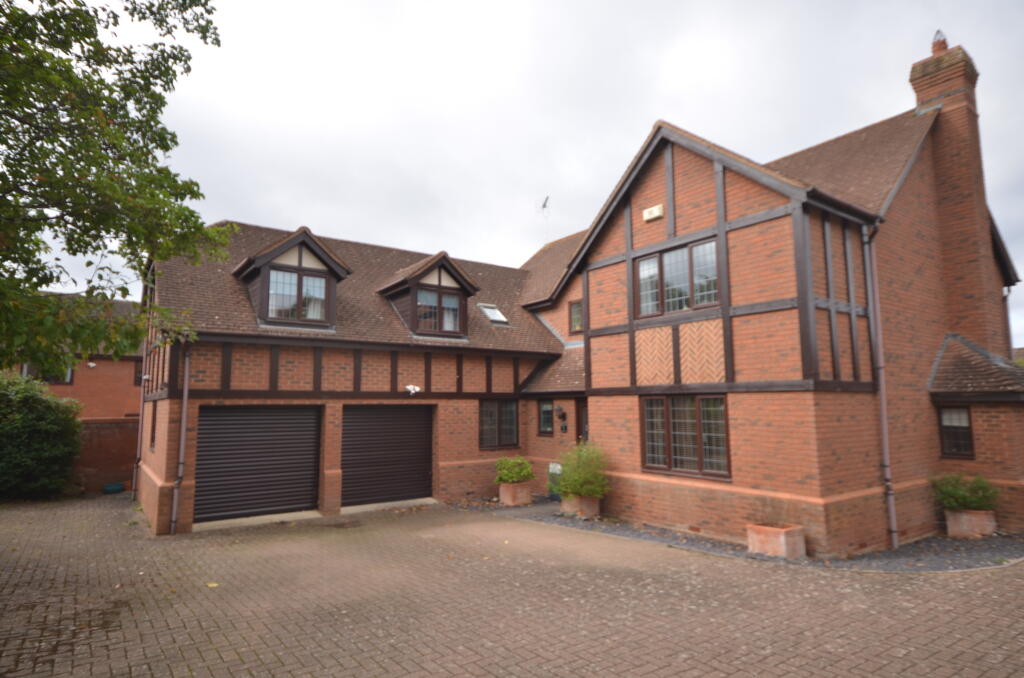
House for sale
Milton Keynes, Shenley Wood, Shenley Church End
1.172.228 €
Listed Oct 13, 2026
About this listing
Black & White are delighted to offer this spacious FIVE bedroom detached house located in the central area of Shenley Church End. An ideal family home situated in a quiet road within a popular schooling catchment area close to the mainline station and walking distance of the local shops. Viewing is highly recommended.
CHAIN FREE
Entrance Hall
Entrance Hall
Entrance door
Leading to hall
Stairs to first floor
Living Room
Living Room 19’4” x 12’2” (5.89m x 3.71m)
Double glazed window to front aspect TV and BT points
Familyroom
Family room 12’1’’ x 11’10’’ (3.68m x 3.61m)
Double Glazed French doors to rear aspect with garden views. Archway to Kitchen
Kitchen/Breakfast
Kitchen/Breakfast 21’4’’ x 11’5’’(6.50m x 3.48m)
Double Glazed window to rear aspect. Fitted base and wall units., inset sink and drainer, gas hob top, integrated oven and extractor
Study
Study 11’4’ x 11’ (3.45m x 3.35m)
Double glazed window to front aspect TV and BT points
Cloaks/WC
Cloaks/WC
Obscure double glazed window to front aspect, low level W.C. wash hand basin, tiled walls to splsh back areas
Master bedroom
Bedroom One 17’2’’ x 15’10 (5.23m x 4.83m) Duala aspect Dorma Double glazed windows to front aspect with. Fitted wardrobes, radiator.
Ensuite
Ensuite
Obscure double glazed window to front aspect, three piece suite, bath with shower hand control and shower screen, low level W.C. wash hand basin, fully tiled walls to splsh back areas
Bedroom Two
Bedroom Two 15 ’4’’x 12’2’’(4.67m x 3.71m)
Double glazed window to rear aspect, radiator and door to landing & radiator.
Ensuite
Ensuite
Obscure double glazed window to rear aspect, three piece suite, bath with shower hand control and shower screen, low level W.C.
Bedroom Three
Bedroom Three 11’10’ x 12’1’’(3.61m x 3.68)
Double glazed window to rear aspect and door to landing, radiator
Bedroom Four
Bedroom Four 12’1” x 10’1’’(3.68m x 3.07m)
Double glazed window to rear aspect and door to landing, radiator
Bedroom Five
Bedroom Five 12’ x 8’10’’(3.66m x 2.69m)
Double glazed window to frearaspect and door to landing, radiator
Bathroom
Bathroom
Obscure double glazed window to front aspect, three piece suite, bath, shower cubilcle with hand control, low level W.C. wash hand basin, fully tiled walls to splsh back areas new flooring
Rear Garden
Rear Garden
French doors to patio, remainder laid to lawn. Hedge and wooden perimeter fencing.
Doubke Garage
Double Garage
Driveway parking to front of the building for two vehicles.
What's included
Garage
Parking
TypeDetached house
HeatingDouble Glazing, Gas Central
Location
Map loading soon
Neighborhood data on demand
Nearby essentials will load when this section comes into view.
Listed on
Mortgage calculator
Estimated monthly payment
5.804 €/mo
Down payment10 % · 117.223 €
117.223 €1.055.005 € loan
Term
Total repayable1.741.302 €
Interest rate4.40 %
Representative estimate · Landomo is not a mortgage broker. · Rates updated April 2026