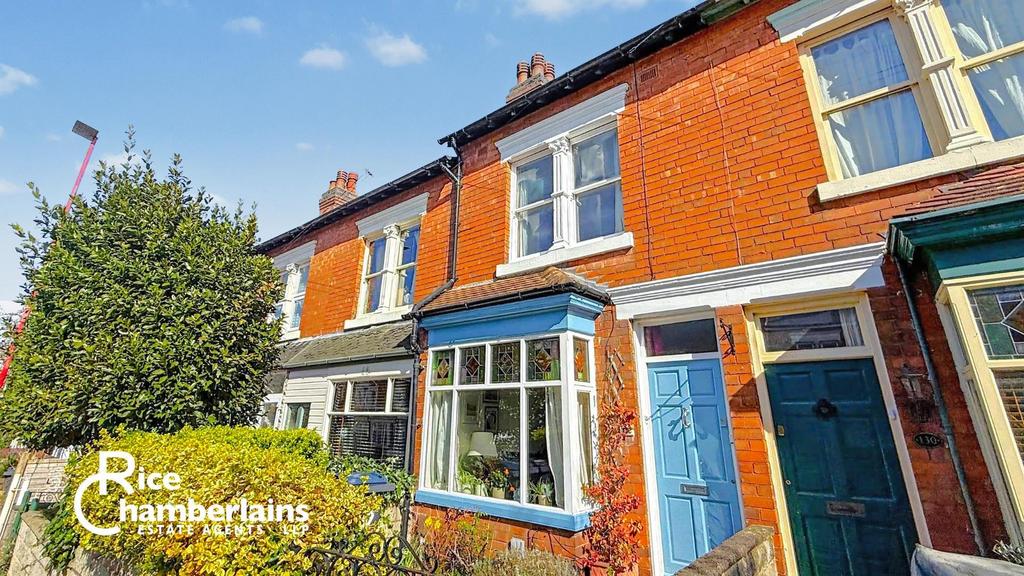
House for sale
Birmingham
3 bedrooms·1 bathroom
380.682 €
Listed Aug 21, 2026
About this listing
A CHARACTERFUL THREE BEDROOM, THREE STOREY PERIOD HOME OVERLOOKING COTTERIDGE PARK - Enjoying a fantastic position on one of the area's most sought-after roads, this spacious three bedroom period home offers plenty of character, generous accommodation and wonderful views across Cotteridge Park. Arranged over three floors, the property combines original features with a superb dormer loft conversion, creating an impressive top-floor double bedroom with elevated park views. The accommodation includes a front reception room with bay window, stained glass, feature fireplace and bespoke storage, a separate dining room with feature fireplace, fitted kitchen and a lovely rear garden with useful outbuildings overlooking the park. The first floor offers two good-sized bedrooms and a four-piece family bathroom, with the third double bedroom occupying the converted top floor. Ideally positioned for Cotteridge Park, Bournville and Kings Norton train stations, as well as Bournville Village, Stirchley and Cotteridge, with a great selection of independent shops, cafés and amenities nearby. A lovely period home with a fantastic outlook in a highly sought-after location. To arrange your viewing, please contact our Bournville sales team. Approach - This lovely three-storey, three-bedroom period terrace is approached via a wrought iron front gate, with a low-level boundary wall, hedgerows, low-maintenance Cotswold stone, decorative flowerbeds, and a pathway which in turn leads to a hardwood front entrance door with a frosted double glazed window above, opening into: Front Reception Room - 4.17m into bay x 3.51m (13'08" into bay x 11'06") - With exposed wooden flooring, an inset decorative cast iron fireplace, ceiling light point, central heating radiator, dado rail, double glazed bay window incorporating stained glass leaded light original-style windows to the front aspect, built-in meter cupboard, and glazed internal door opening into: Rear Reception Room - 4.57m max x 3.48m to recess (15'60" max x 11'05" t - With continued exposed wooden flooring, door to understairs storage cupboard, central heating radiator, Thermo glazed sash window to the rear aspect, ceiling light point, further inset cast iron decorative fireplace with tiled surround, wooden mantelpiece and raised tiled hearth, door to stairs to the first floor, and internal door opening into: Kitchen - 3.99m x 1.93m (13'01" x 6'04") - With a matching range of wall and base units with wooden work surfaces over, tiled splashbacks, stainless steel splashback, integrated four-ring electric hob, integrated oven, space for washing machine, slimline dishwasher and fridge freezer, wall-mounted Worcester Bosch combination boiler, double glazed window to the side aspect, further feature frosted single glazed window to the side, wooden door giving access to the side, recessed spotlights to ceiling, laminate wood flooring, inset Belfast sink with hot and cold mixer tap, and central heating radiator. First Floor Accommodation - From the rear reception room, stairs rise to the first floor landing with two ceiling light points, central heating radiator, door to stairs to the top floor, and internal doors opening into: Bedroom One - 3.35m x 3.58m to recess (11' x 11'09" to recess) - With two Thermo glazed sash windows to the front aspect, central heating radiator, and ceiling light point. Bedroom Two - 2.79m x 2.51m (9'02" x 8'03") - With Thermo glazed sash windows giving lovely views over the park, ceiling light point and central heating radiator. Bathroom - 3.99m x 1.98m (13'01" x 6'06") - From the landing, a door and steps lead into a four-piece Victorian-style bathroom suite comprising a freestanding roll-edge claw-foot bath with hot and cold mixer tap, high-flush WC, wash hand basin on pedestal with hot and cold taps, walk-in contemporary double shower with mains-powered shower over, floor-standing Victorian-style radiator, laminate flooring, frosted double glazed window to the rear aspect, recessed spotlights to ceiling, and tiling to splashback areas. Top Floor Accommodation - restricted head height 6.86m x 3.20m (restricted h - From the first floor landing, a turning staircase with decorative balustrading rises to the superb dual-aspect top floor bedroom/bedroom three, with double glazed Velux roof light to the front aspect, two ceiling light points, double glazed dormer window to the rear aspect affording lovely park views, and central heating radiator. Rear Garden - Accessed from the kitchen, the rear garden leads out to an initial blue engineering brick pathway and patio area leading to two outbuildings, with steps and shared neighbour access leading onto the main garden, which is laid mainly to mature lawn with decorative flowerbeds to the borders, in turn leading to a rear seating area finished with low-maintenance Cotswold stone and enjoying views over the park to the rear.
TypeTerraced house
Bedrooms3
Bathrooms1
HeatingGas Central
Location
Map loading soon
Neighborhood data on demand
Nearby essentials will load when this section comes into view.
Mortgage calculator
Estimated monthly payment
1.885 €/mo
Down payment10 % · 38.068 €
38.068 €342.614 € loan
Term
Total repayable565.490 €
Interest rate4.40 %
Representative estimate · Landomo is not a mortgage broker. · Rates updated April 2026