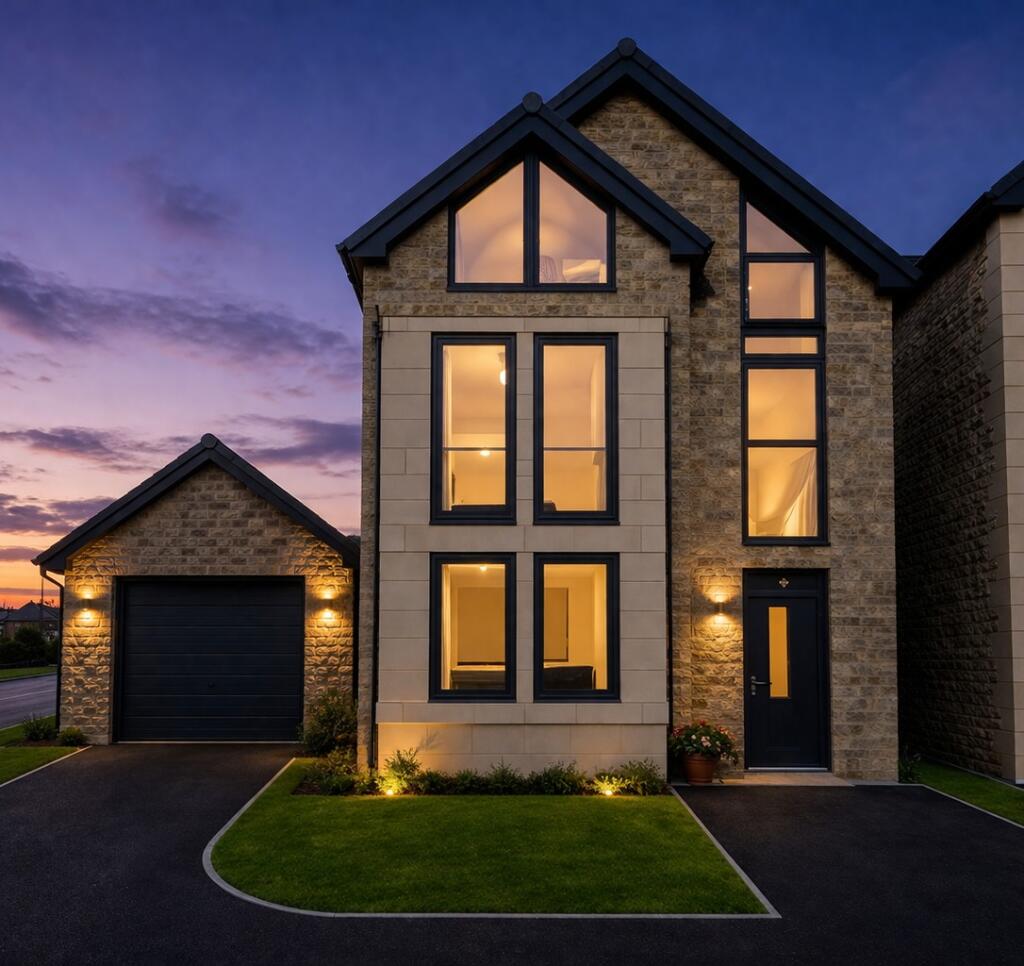
House for sale
Bradford
4 bedrooms·1 bathroom
576.721 €
Listed Sep 15, 2026
About this listing
SUMMARY
View Home NOW OPEN - The Ash is a spacious five bedroom family home with three bathrooms and open plan living GARAGE AND 3+ PARKING spaces come and view these stylish energy efficient homes in the heart of Wrose. Please call the office to arrange a viewing.
DESCRIPTION
Wrose Gardens is an exclusive collection of beautifully designed family homes set within the popular residential area of Wrose, ideally positioned between Shipley and Bradford. Combining contemporary design with energy-efficient living, these impressive homes offer spacious interiors, high-quality finishes and excellent access to local amenities, well-regarded schools and commuter links, creating the perfect setting for modern family life.
Agents Note
Please note that the AML fee covers the cost of carrying out the required identity and anti-money laundering checks. Once these checks have been completed, the fee cannot be refunded, even if the property purchase does not go ahead.
Kitchen Specification
'Porcelanosa' fitted Kitchen
Integral 70/30 fridge freezer
Integral dishwasher
Bosch Integral single oven
Bosch Integral microwave oven
Bosch Induction hob
Designer extractor hood
Integral washer
Bathroom Specification
Fully tiled walls & floors
Vanity unit storage
Contemporary white sanitary ware
Hudson Reed brass fittings to bathrooms
Hudson Reed chrome fittings to ensuites
Matching heated towel radiator
Concealed WC with wall mounted fittings
Walk in showers to en suites
Contemporary bath to house bathroom
LED mirrors
Shaver Points to en suites
Decoration Finish
Oak 'Dardogne' style doors with brushed ironmongery
Deep timber skirting boards with white eggshell paint to woodwork
Neutral Matt finish to walls & ceilings
Electrical Specification
Satin finish power points to ground floor
Recess LED spots to kitchen, bathroom & Ensuite
Pendant fitting to lounge, dining & bedrooms
Fibre Broadband to all plots
EV car charging point
Mains operated smoke detectors to hall and landing.
Heat alarm to kitchen
External socket
TV points to lounge
Heating & Insulation
A rated condensing boiler with digitally controlled gas central heating
Underfloor heating to the ground floor
White radiators to all other levels
Loft insulation in line with building regulations
Cavity wall insulation
External Features
Secure composite front door
Anthracite external finish (white internal)
windows & doors
Low maintenance anthracite PVCu fascia's & soffits
Garden Spcification
Rear garden fence and timber side gate
Flag patio area & paths to the side and rear of the house
Turf to front & seeded to rear garden
Front & rear external light
Rear Outside Tap
Peace Of Mind
All properties for peace of mind come with a 10-year Advantage structural build warranty as well as the standard builder and manufacturer's warranties for all appliances. There is also a National Land Investments build warranty that covers the house for first 2 years from your completion date.
Tenure
Freehold - Annual Service Charge - £250 per annum (estimated)
Green Deal Mortgages
Every property is energy rated B - this mean you not only save on your day to day running costs but can also benefit from reduced mortgages rates. Please speak to our sales team for more information
Viewings
We can show you around our view properties Monday - Friday - by appointment only as this is still a working construction site. Please contact the office to arrange a 1 - 1 viewing. We cannot allow anyone on to site without a prior appointment accompanied with our new homes' sales team.
Sales Assist & Part Exchange
We can offer you a sales assist option where we can reserve a plot for 8-week subject to the sale of your property. This is only available on selected plots and terms and conditions apply. Please ask the sales team for more information.
Cgi & Digital Dressing
CGI and digitally dressed images have been used to showcase the properties and are for illustration purposes only. This is an example of how the properties could look. Please contact the sales team for more information on plot specific fixtures and fittings.
1. MONEY LAUNDERING REGULATIONS: Intending purchasers will be asked to produce identification documentation at a later stage and we would ask for your co-operation in order that there will be no delay in agreeing the sale.
2. General: While we endeavour to make our sales particulars fair, accurate and reliable, they are only a general guide to the property and, accordingly, if there is any point which is of particular importance to you, please contact the office and we will be pleased to check the position for you, especially if you are contemplating travelling some distance to view the property.
3. The measurements indicated are supplied for guidance only and as such must be considered incorrect.
4. Services: Please note we have not tested the services or any of the equipment or appliances in this property, accordingly we strongly advise prospective buyers to commission their own survey or service reports before finalising their offer to purchase.
5. THESE PARTICULARS ARE ISSUED IN GOOD FAITH BUT DO NOT CONSTITUTE REPRESENTATIONS OF FACT OR FORM PART OF ANY OFFER OR CONTRACT. THE MATTERS REFERRED TO IN THESE PARTICULARS SHOULD BE INDEPENDENTLY VERIFIED BY PROSPECTIVE BUYERS OR TENANTS. NEITHER SEQUENCE (UK) LIMITED NOR ANY OF ITS EMPLOYEES OR AGENTS HAS ANY AUTHORITY TO MAKE OR GIVE ANY REPRESENTATION OR WARRANTY WHATEVER IN RELATION TO THIS PROPERTY.
What's included
Parking
Key Stats
Key Stats
TypeDetached house
Bedrooms4
Bathrooms1
HeatingAsk Agent
Location
Map loading soon
Neighborhood data on demand
Nearby essentials will load when this section comes into view.
Listed on
Mortgage calculator
Estimated monthly payment
2.856 €/mo
Down payment10 % · 57.672 €
57.672 €519.049 € loan
Term
Total repayable856.698 €
Interest rate4.40 %
Representative estimate · Landomo is not a mortgage broker. · Rates updated April 2026