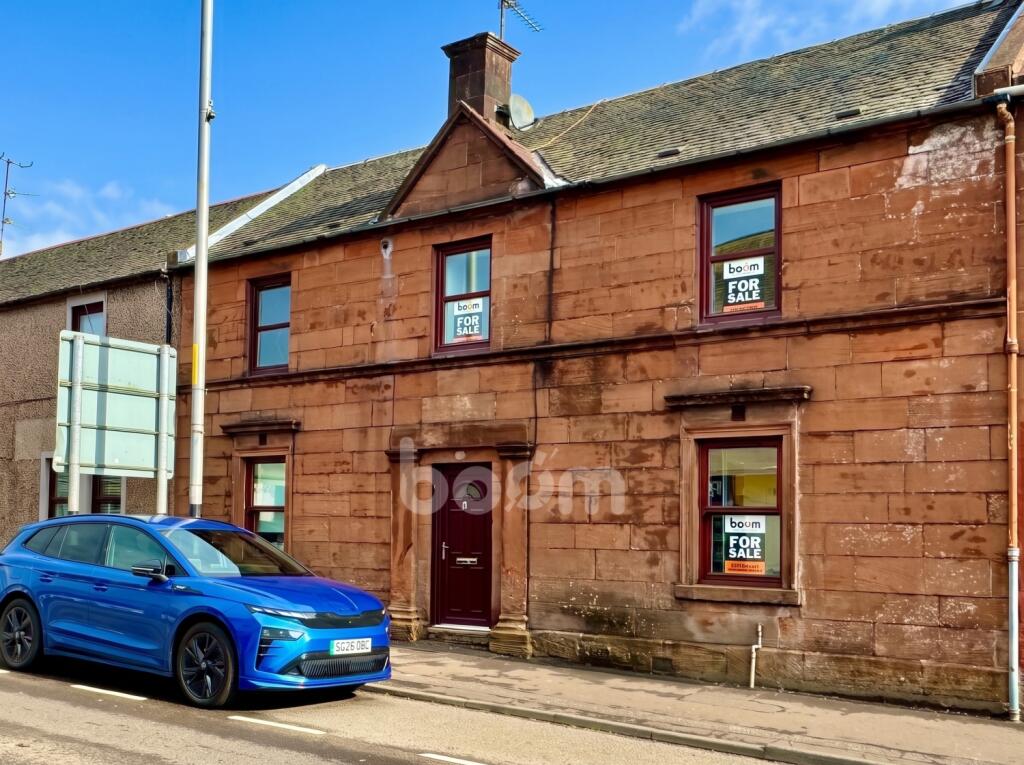
2-bed apartment for sale
Kilmarnock, East Ayrshire
2 bedrooms·1 bathroom
93.256 €
Listed Sep 9, 2026
About this listing
Accessed via the communal close, the property opens into a bright and welcoming lounge which has been freshly decorated and finished with new neutral carpeting, creating a clean and contemporary feel. French doors provide a pleasant outlook and direct access to the private rear garden.
Adjoining the lounge is the modern fitted kitchen, finished with sleek, high-gloss white wall and base-mounted cabinetry paired with black marble-effect worktops. The kitchen is also well equipped with a range of white goods, including a washing machine, fridge, freezer, microwave, oven, hob and extractor fan, all included within the sale.
Into the upper level are two bedrooms and the shower room. The principal bedroom comfortably accommodates a double bed and benefits from useful built-in storage. Bedroom Two is a versatile space which could accommodate as a children's bedroom or home office. Completing the home internally is a pristine shower room, fitted with a W.C., wash hand basin and walk-in shower cubicle, all presented in a fresh and modern style.
Externally, a well-maintained rear garden is predominantly laid to lawn, providing a great outdoor space for relaxing and enjoying the warmer months.
Mauchline is a charming East Ayrshire town surrounded by attractive countryside and well known for its connections to Robert Burns. The town offers a range of everyday amenities, local shops and outdoor pursuits, with further shopping and leisure facilities available in nearby Kilmarnock and Ayr. Convenient road and bus links provide easy access to surrounding towns and the wider Ayrshire area including a regular express bus service to and from Glasgow, with a stop located almost directly outside the property, making Mauchline a well-connected yet peaceful place to call home.
We would highly recommend an early viewing as we have no doubt this property will be very popular. Viewing by appointment - please contact The Property Boom to arrange a viewing or for any further information and a copy of the Home Report.
Any areas, measurements or distances quoted are approximate and floor plans are only for illustration purposes and are not to scale.
THESE PARTICULARS ARE ISSUED IN GOOD FAITH BUT DO NOT CONSTITUTE REPRESENTATIONS OF FACT OR FORM PART OF ANY OFFER OR CONTRACT.
AI has been used to enhance this listing.
GROUND FLOOR ROOM DIMENSIONS
Lounge
5.2m x 2.2m - 17'1" x 7'3"
Kitchen
2.6m x 2.1m - 8'6" x 6'11"
FIRST FLOOR ROOM DIMENSIONS
Bedroom One
36m x 3.2m - 118'1" x 10'6"
Bedroom Two
3.6m x 2.3m - 11'10" x 7'7"
Shower Room
2.1m x 1.1m - 6'11" x 3'7"
Key Stats
Key Stats
Bedrooms2
Bathrooms1
SubtypeMaisonette
HeatingAsk Agent
Location
Map loading soon
Neighborhood data on demand
Nearby essentials will load when this section comes into view.
Listed on
Mortgage calculator
Estimated monthly payment
462 €/mo
Down payment10 % · 9.326 €
9.326 €83.930 € loan
Term
Total repayable138.528 €
Interest rate4.40 %
Representative estimate · Landomo is not a mortgage broker. · Rates updated April 2026