House for sale
Sheffield
4 bedrooms·2 bathrooms
223.845 €
Listed Sep 21, 2026
About this listing
GUIDE PRICE £190,000 to £200,000
GRAHAM AVENUE, FOUR BEDROOMS & SPACE GALORE, EXTENDED FAMILY LIVING WITH PARKING TO THE REAR!
Uflit bring to the market this extended four-bedroom property on Graham Avenue, Brinsworth, offered with NO ONWARD CHAIN. Offering spacious and versatile family accommodation, the property has been extended to create a generous fourth bedroom with its own ensuite, alongside ample off-road parking to the rear.
Approached via a front garden with gated access, the property leads into an entrance porch and through to the welcoming lounge, featuring a front-facing window.
To the rear is the open-plan kitchen/diner, providing a practical and sociable space for everyday family life. A rear entrance hallway provides access to the kitchen/diner, the extended downstairs bedroom and ensuite, offering excellent flexibility for modern family living.
Bedroom four forms part of the extended accommodation and benefits from a rear-facing window and direct access to the ensuite shower room. The ensuite comprises a shower, WC and floating wash basin, with a rear window, partial tiling and spotlights.
To the first floor are three further bedrooms and the family bathroom. The master bedroom is a spacious double with a rear-facing window, while bedroom two is another double overlooking the front. Bedroom three is positioned to the front and benefits from useful storage/wardrobe space.
The family bathroom is fitted with a bath, wash basin set over a cupboard and low-level WC, alongside panelled walls, spotlights and two rear-facing windows.
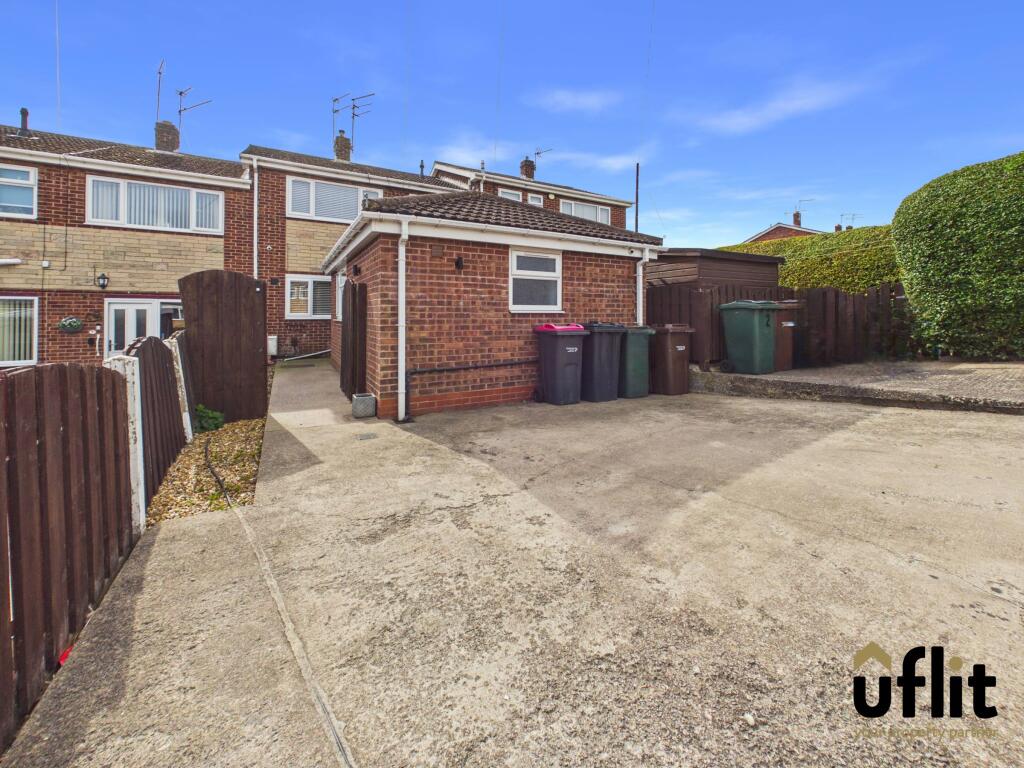
Externally, the property benefits from a front lawn, patio area and enclosed garden space. A substantial double driveway provides ample off-road parking and convenient access to the kitchen.
With four bedrooms, an extended ground floor, downstairs ensuite, open-plan kitchen/diner, generous rear driveway and NO ONWARD CHAIN, this property offers spacious and flexible accommodation in a popular Brinsworth location.
DONT DELAY CONTACT UFLIT TODAY ON !
Council Tax Band: A
Tenure: Freehold
Entrance Porch
Accessed from the front garden, the entrance porch provides a welcoming first point of entry into the property. The porch features laminate flooring and provides access through to the lounge.
Lounge
A comfortable lounge positioned to the front of the property, featuring a front-facing window providing natural light. Access is provided from the entrance porch and the room is finished with carpeted flooring and a radiator.
Kitchen/diner
A spacious open-plan kitchen/diner providing a practical and sociable area for everyday family life. The kitchen is fitted with an integrated electric oven and gas hob, with useful storage cupboard and space for a fridge freezer, washing machine and tumble dryer. A rear-facing window provides natural light, while spotlights and partial tiled walls add to the finish. The room benefits from laminate flooring and a radiator.
Rear Hallway
Accessed from the rear of the property, the entrance hallway provides access to the kitchen/diner, extended downstairs bedroom and ensuite. The hallway is finished with laminate flooring and benefits from a radiator.
Bedroom 4
Situated within the extended part of the property, this versatile fourth bedroom benefits from a rear-facing window allowing plenty of natural light. The room features laminate flooring, a radiator and direct access to the ensuite, making it particularly useful for guests or family members seeking additional privacy.
Ensuite
The ensuite shower room is fitted with a shower, WC and floating wash basin. A rear-facing window provides natural light, with partial wall tiling and spotlights completing the room.
Landing
The first-floor landing provides access to the three upstairs bedrooms and family bathroom. Finished with carpeted flooring, the landing also benefits from a useful storage cupboard and radiator.
Master bedroom
A spacious double bedroom positioned to the rear of the property, featuring a rear-facing window providing natural light. The room is finished with carpeted flooring and benefits from a radiator.
Bedroom 2
A further double bedroom situated to the front of the property, featuring a front-facing window. The room is finished with carpeted flooring and benefits from a radiator.
Bedroom 3
A well-proportioned third bedroom positioned to the front of the property, featuring a front-facing window. The room benefits from useful storage/wardrobe space, carpeted flooring and a radiator.
Family Bathroom
The family bathroom is fitted with a bath, wash basin set over a cupboard and low-level WC. The room features panelled walls, spotlights and two rear-facing windows providing natural light, along with a heated towel radiator.
Outside
To the front of the property is an enclosed garden with lawn and patio area, together with gated access. To the rear is a substantial double driveway providing ample off-road parking, with gated access and convenient access into the kitchen/diner.
What's included
Parking
TypeTerraced house
Bedrooms4
Bathrooms2
HeatingGas
Location
Map loading soon
Neighborhood data on demand
Nearby essentials will load when this section comes into view.
Listed on
Mortgage calculator
Estimated monthly payment
1.108 €/mo
Down payment10 % · 22.385 €
22.385 €201.460 € loan
Term
Total repayable332.513 €
Interest rate4.40 %
Representative estimate · Landomo is not a mortgage broker. · Rates updated April 2026