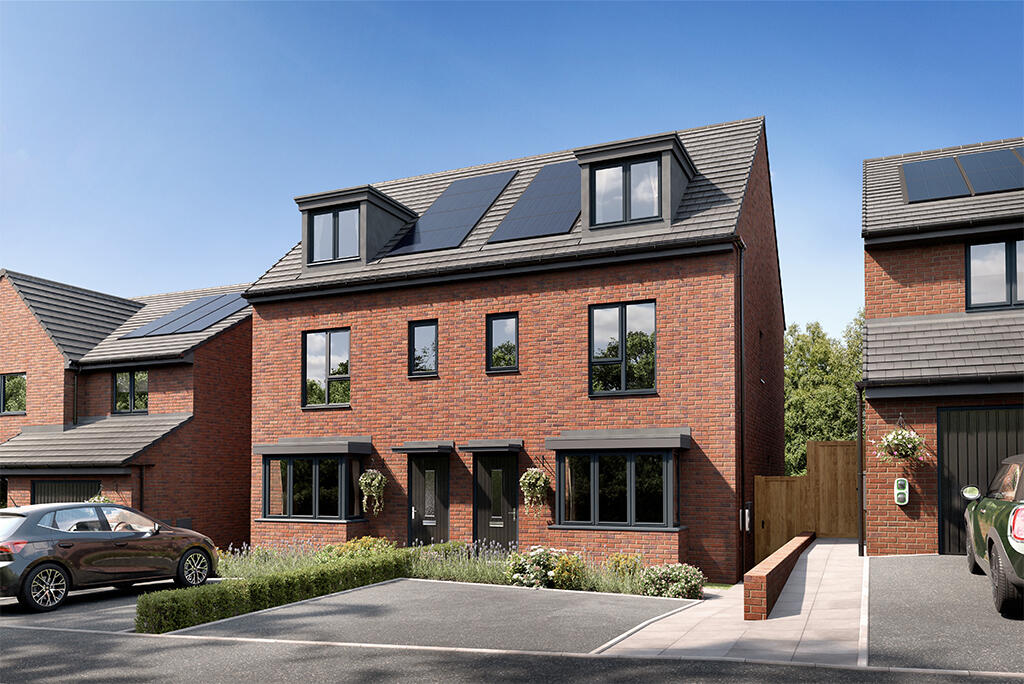
House for sale, 95 m²
Blackburn, Queen's Park
3 bedrooms
331.449 €
3.489 €/m²
Listed Jul 22, 2026
About this listing
Inspired by the way modern families live today, the 1027.07 sq. ft of The Stanford gives you three floors of perfectly planned space. The second you step inside it feels like a welcoming family home. The airy lounge with stunning bay window provides the ideal area to relax, but like most families, daily life revolves around food. So, head towards the rear of the home, past the handy WC and you'll find the well equipped kitchen/diner. Here the French doors are a great feature, and when the weather's good, there's nothing better than opening them up and extending your living space outside. Upstairs, on the first floor, there are two good-sized bedrooms and stylish bathroom. Head up to the second floor and there's a generous master bedroom with en suite occupying the whole floor. Tenure: Freehold. Council tax: Determined by your local authority. Estate management fee: Approximately £183.71 per annum .
Room Dimensions
Ground Floor
Kitchen/Dining - 4536 X 2735 or 14' - 11" X 9' - 0"
Lounge - 3588 X 3892 or 11' - 9" X 12' - 9"
WC - 1548 X 973 or 5' - 1" X 3' - 2"
First Floor
Bathroom - 2503 X 2034 or 8' - 3" X 6' - 8"
Bedroom 2 - 4536 X 2682 or 14' -11" X 8' - 10"
Bedroom 3 - 2503 X 2883 or 8' - 3" X 9' - 6"
Lobby - 1941 X 1777 or 6' - 4" X 5' - 10"
Second Floor
Bedroom 1 - 4536 X 5735 or 14' -11" X 18' -10"
En-Suite - 2406 X 1660 or 7'-11" X 5' -5"
What's included
Garden
Parking
Key Stats
Key Stats
TypeSemi-detached house
Living Area95 m²
Bedrooms3
Bathrooms0
HeatingAsk Developer
Location
Map loading soon
Neighborhood data on demand
Nearby essentials will load when this section comes into view.
Listed on
Mortgage calculator
Estimated monthly payment
1.641 €/mo
Down payment10 % · 33.145 €
33.145 €298.304 € loan
Term
Total repayable492.355 €
Interest rate4.40 %
Representative estimate · Landomo is not a mortgage broker. · Rates updated April 2026