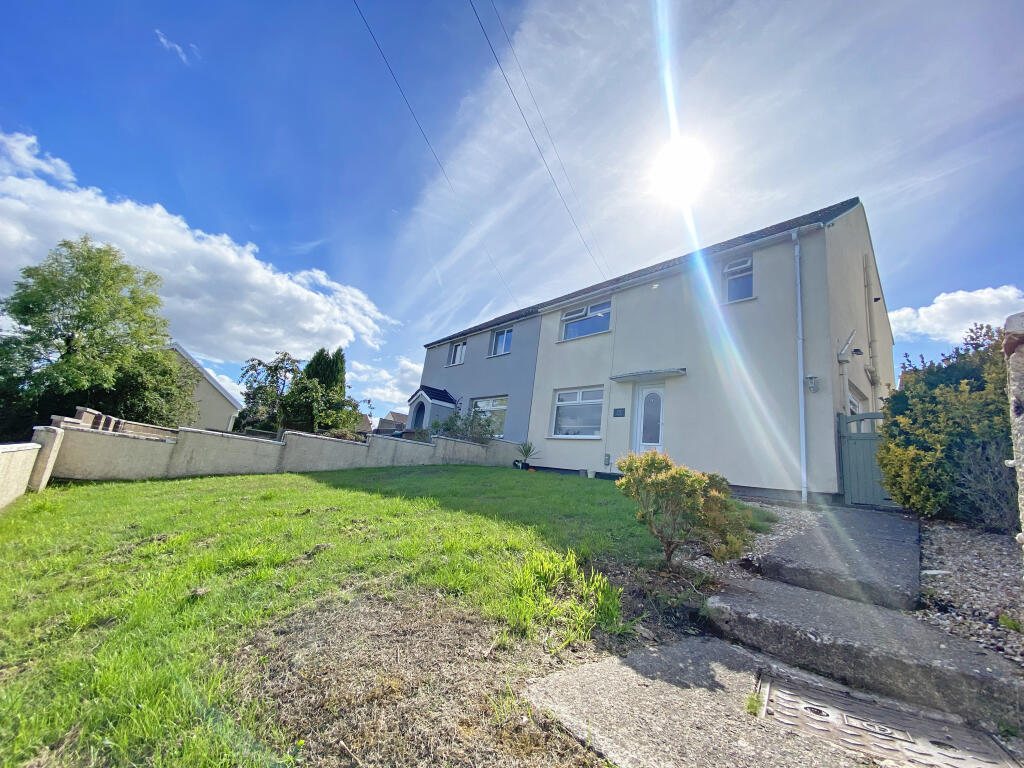
House for sale
Cardiff
3 bedrooms·1 bathroom
197.892 €
Listed Sep 16, 2026
About this listing
Walking distance of train station and an IDEAL FIRST TIME BUY, this THREE BEDROOM semi set on a GOOD SIZE GARDEN PLOT with tree lined/mountainside views to the front.
The accommodation comprises of a lounge, separate dining room, fitted kitchen, rear hall/utility room, ground floor WC., three nice size bedrooms and refitted shower room/WC.
Benefits include gas combination central heating and double glazing.
The property has good access to all village facilities which include schools to junior levels, a selection of shops and bus services, as previously mentioned there is excellent access to the Park & Ride train station so will prove ideal for commuters to Cardiff and the surrounding areas.
ACCOMMODATION: (Approximate dimensions)
LOUNGE:
16' 5" x 10' 6". Double glazed front door gives access to the lounge which has a picture window with fitted blind to the front enjoying tree lined views, flat ceiling and flat walls, grey laminate flooring, deep moulded skirting boards, access to carpeted staircase with handrail. French doors to dining room.
DINING ROOM:
13' 9" x 10' 2". French doors leading to the rear garden, flat coved ceiling and flat walls, grey laminate flooring, deep moulded skirting boards, panelled & glazed door to kitchen, solid wood block hand made dining table which the vendors are happy to leave if required.
KITCHEN:
10' 2" x 7' 3". An attractive feature of this property with a range of white wall and floor units with work surfaces & chrome handles, circular sink unit with mixer taps, extractor fan and brand new gas hob & electric oven, coved ceiling and subway style tiled splashbacks, tiled floor, window to side and panelled & glazed door to rear hall/utility room
REAR HALL/UTILITY ROOM:
Plumbed for automatic washing machine, has an under stairs storage area, tiled floor, window to side and external door to side, panelled door to ground floor WC.
GROUND FLOOR WC.:
White WC. with tiled walls and tiled floor, window to side.
FIRST FLOOR:
LANDING:
Gives access to loft, internal feature oak style doors give access to all the first floor accommodation, stairs with new fitted carpet which also follows through to the landing and all the bedrooms. Cupboard housing the combination gas boiler.
BEDROOM 1:
13' 5" x 10' 6". A nice size master bedroom with flat coved ceiling and flat walls, inset with double wardrobes which can remain if required, picture window to front enjoying mountainside and tree lined views.
BEDROOM 2:
12' 6" x 8' 10". Another double bedroom with flat ceiling and flat walls, window overlooking the rear garden.
BEDROOM 3:
8' 6" x 7' 7". A good size third bedroom with flat coved ceiling and flat walls, window to rear with fitted blind to remain.
SHOWER ROOM/WC.:
A refitted white suite comprising of shower cubicle with waterfall and hand shower off mains, low level WC. and white vanity unit, grey laminate flooring, subway style tiled splash back, vertical design radiator. Window to front.
HEATING:
Gas central heating fired by the combination boiler situated in a cupboard on the landing.
GARDENS:
FRONT: A good size front garden with patio area & garden path, side access via a wooden gate.
REAR: Another good size garden with garden path, lawn, shrubs and trees.
COUNCIL TAX: BAND B.
PRICE: OFFERS OVER £169,950 - FREEHOLD
JJ6498
These particulars have been prepared as a general guide. We have been informed by the Vendor/s or their Representative/s regarding the Tenure. We have not tested the services, appliances or fittings. Measurements are approximate and given as a guide only.
What's included
Garden
Key Stats
Key Stats
TypeSemi-detached house
Bedrooms3
Bathrooms1
HeatingAsk Agent
Location
Map loading soon
Neighborhood data on demand
Nearby essentials will load when this section comes into view.
Listed on
Mortgage calculator
Estimated monthly payment
980 €/mo
Down payment10 % · 19.789 €
19.789 €178.103 € loan
Term
Total repayable293.962 €
Interest rate4.40 %
Representative estimate · Landomo is not a mortgage broker. · Rates updated April 2026