House for sale
Sheffield
5 bedrooms·3 bathrooms
622.359 €
Listed Oct 29, 2026
About this listing
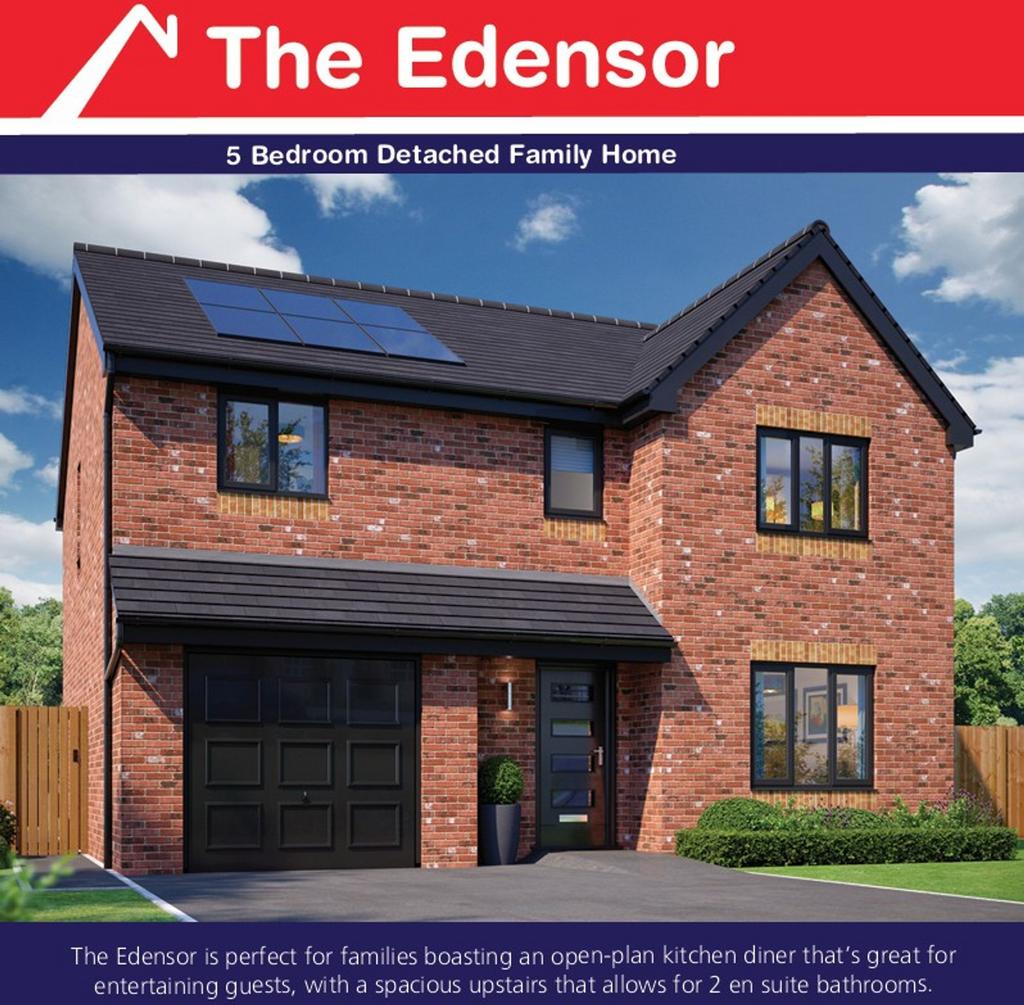
Plot 3 - The Edensor Welcome to The Edensor at Plot 3 Step through the feature entrance hallway and discover a home designed around light and space: Lounge (3.66m x 6.07m): A generously proportioned, separate living area flooded with natural light from the large front window. It is the perfect sanctuary for cosy family evenings. Open-Plan Kitchen & Dining Room (9.25m x 3.38m): Stretching across the entire rear of the home, this space is a showstopper. The high-spec kitchen features a breakfast peninsular and is fully equipped with premium integrated NEFF appliances. Indoor-Outdoor Living: High-quality bi-fold doors slide open to connect the dining space directly to the garden, ideal for summer barbecues and outdoor entertaining. Upstairs, the landing leads to five bedrooms, offering flexibility for larger families or those requiring dedicated home workspaces: Master Suite (4.75m x 4.04m): A luxurious retreat featuring your choice of premium fitted wardrobes and a stylish, private en-suite shower room. Bedroom Two (3.23m x 4.34m): A second, generous double bedroom complete with its own private en-suite. Bedrooms Three, Four, and Five: Three further double bedrooms offering fantastic space for children, guests, a dedicated playroom, or a home office. Family Bathroom: A beautifully finished contemporary suite featuring both a modern bath and a separate, walk-in shower. Room Dimensions Ground Floor: Lounge: 3.66m x 6.07m (12'0" x 19'11") Kitchen / Dining Room: 9.25m x 3.38m (30'4" x 11'1") First Floor: Bedroom 1: 4.75m x 4.04m (15'7" x 13'3") Bedroom 2: 3.23m x 4.34m (10'7" x 14'3") Bedroom 3: 3.23m x 3.40m (10'7" x 11'2") Bedroom 4: 2.57m x 3.18m (8'5" x 10'5") Bedroom 5: 3.40m x 3.45m (11'2" x 11'4") External: Garage: Integral single garage. Garden: For detailed layout, boundary, and landscaping specifications for Plot 3, please speak directly to our on-site sales team. Note: All measurements are intended as a guide only. CGI illustrations and showroom photographs are for illustrative purposes to demonstrate the high level of finish you can expect from a Redmile home. Your Personalised Redmile Homes Incentives Package Let us create the perfect package to support your move to Gongoozlers Walk. We'll build a bespoke incentives package to make your move as smooth as possible - tailored to what helps you most. Incentives you can benefit from: 1-year gym membership at a local partner gym.* Blue light card holders can enjoy 2% off the purchase price.* Stamp duty paid on selected plots* Loyalty discount: Current Redmile residents receive 2% off their next home.* Already living in a Redmile Home? Refer a friend & you’ll both receive £1,000 on completion.* Moving Support: Get £2,000 towards moving costs when using our trusted partners.* *Conditions apply. These offers are subject to change or withdrawal at any time without notice. Only one offer can be used per property reservation and subsequent completion. Offers cannot be combined, stacked, or used in conjunction with any other promotional pricing, discount, or special scheme unless explicitly agreed in writing by Redmile Homes.
What's included
Garden
Garage
Parking
TypeDetached house
Bedrooms5
Bathrooms3
HeatingAsk Agent
Location
Map loading soon
Neighborhood data on demand
Nearby essentials will load when this section comes into view.
Mortgage calculator
Estimated monthly payment
3.082 €/mo
Down payment10 % · 62.236 €
62.236 €560.123 € loan
Term
Total repayable924.491 €
Interest rate4.40 %
Representative estimate · Landomo is not a mortgage broker. · Rates updated April 2026