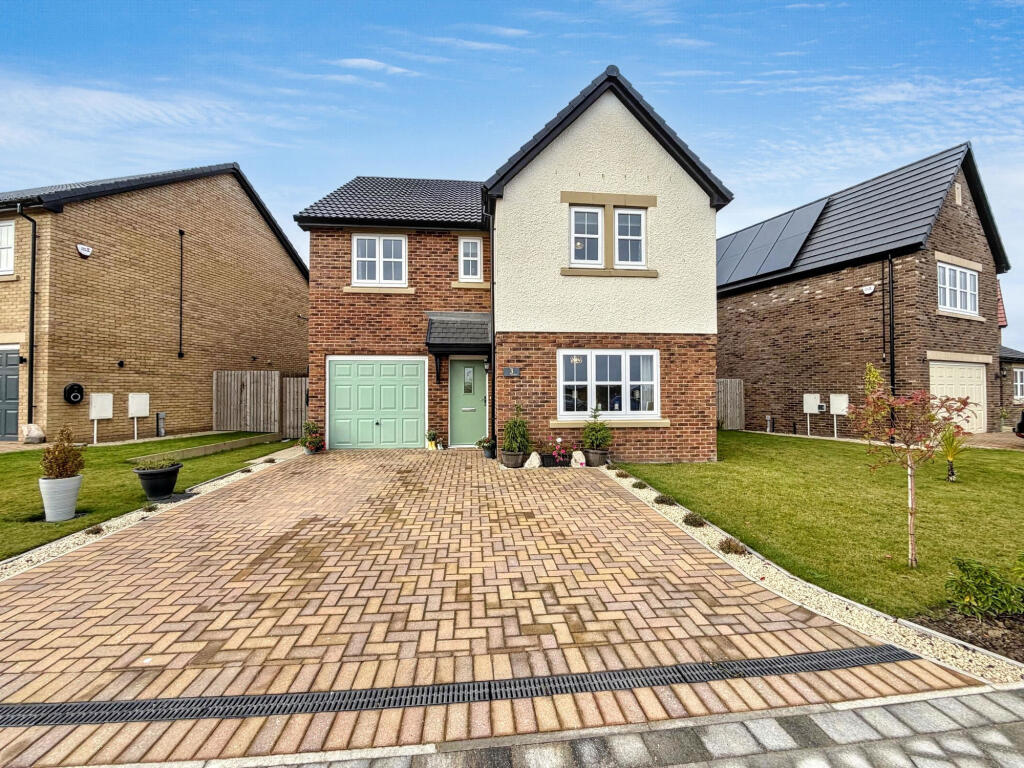
House for sale
Newcastle upon Tyne
4 bedrooms·2 bathrooms
562.277 €
Listed Oct 9, 2026
About this listing
Positioned within the highly regarded Robinsons Fields development, this beautifully presented four-bedroom detached home offers stylish modern living, quality finishes and a number of thoughtful upgrades throughout.
The property features a welcoming entrance hall, elegant lounge, downstairs WC and an impressive open-plan kitchen, dining and family space, complemented by a separate utility room. To the first floor are four well-proportioned bedrooms, with the principal bedroom benefiting from a private en-suite, together with a spacious landing and contemporary family bathroom.
Outside, the landscaped gardens provide an attractive extension of the living space, with the rear garden enjoying a desirable westerly aspect. The property also benefits from driveway parking, an integral garage and an electric vehicle charging point. Gas central heating and double/triple glazing complete this exceptional modern home.
Council Tax Band: E
Tenure: Freehold
Living Room
3.6m x 4.57m
Spacious front facing lounge with front facing lounge.
Kitchen
3.25m x 3.96m
A large, open-plan kitchen, living and dining space is situated at the rear of the property, offering a bright and versatile area for both everyday living and entertaining.
Dining/Family Area
3.07m x 4.42m
A versatile and spacious area, ideal for dining or family living, featuring bi-fold doors that open directly onto the rear garden.
Utility Room
1.32m x 2.42m
Fitted with a sink unit and washing machine plumbing, with a door providing access to the W/C.
W/C
Fitted with a low level W/C and wash basin.
Bedroom 1
3.6m x 4.57m
Front-facing master bedroom featuring a triple-glazed window and access to an ensuite bathroom.
En-suite
1.17m x 2.8m
Fitted with a shower cubicle, low-level WC and wash hand basin. Part-tiled walls and tiled flooring, complemented by a heated towel rail and double-glazed window.
Bedroom 2
2.67m x 4.45m
A spacious second bedroom positioned to the front of the property, featuring a triple-glazed window.
Bedroom 3
2.67m x 3.3m
A light and airy third bedroom with double glazed window, positioned to the rear of the property.
Bedroom 4
2.67m x 3.89m
Generous fourth bedroom positioned to the rear of the property, with double glazed window.
Bathroom
2.13m x 3.3m
The family bathroom features a white suite comprising a panelled bath, separate shower, low-level WC and wash hand basin. Additional features include partially tiled walls, tiled flooring, a heated towel rail and a double-glazed window.
Rear Garden
The property enjoys a lawned front garden and block-paved driveway with off-road parking and an electric vehicle charging point. To the rear, a beautifully landscaped west-facing garden features two patio areas, a pergola, garden shed, lawn, planted borders and gated access.
What's included
Garden
Garage
TypeDetached house
Bedrooms4
Bathrooms2
HeatingGas
Location
Map loading soon
Neighborhood data on demand
Nearby essentials will load when this section comes into view.
Listed on
Mortgage calculator
Estimated monthly payment
2.784 €/mo
Down payment10 % · 56.228 €
56.228 €506.049 € loan
Term
Total repayable835.242 €
Interest rate4.40 %
Representative estimate · Landomo is not a mortgage broker. · Rates updated April 2026