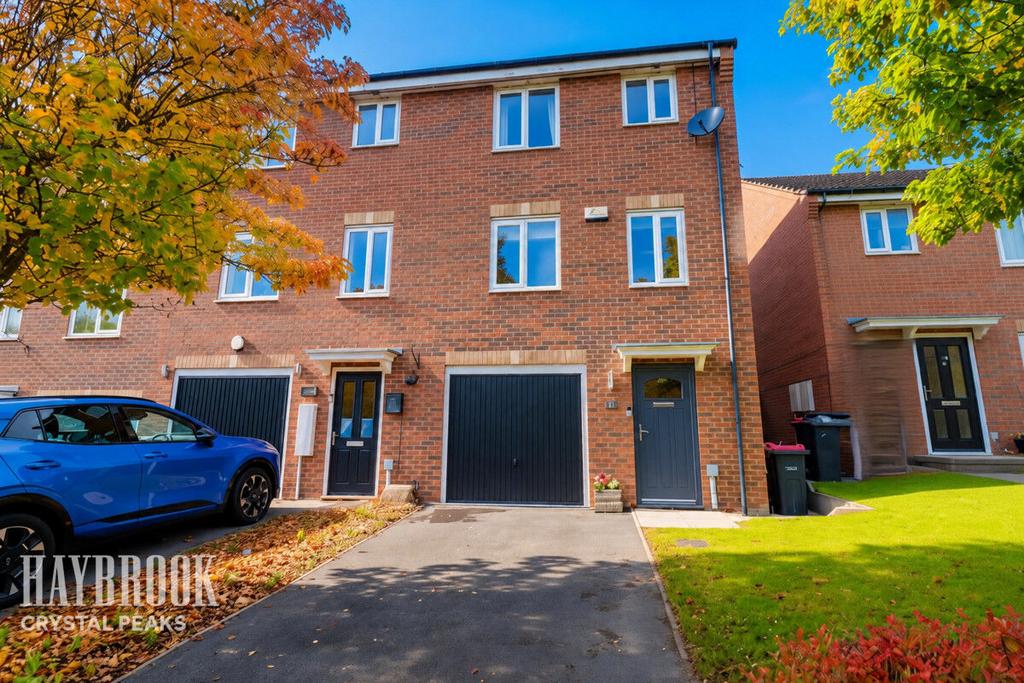
House for sale
Swallownest
4 bedrooms·2 bathrooms
335.149 €
Listed Nov 3, 2026
About this listing
Guide Price £280,000 to £290,000 Entrance Hallway Entering the property through the front entrance door, you are welcomed into the entrance hallway, which provides access to the downstairs WC and kitchen, with stairs rising to the first floor. Downstairs WC Conveniently positioned off the entrance hallway, the downstairs WC provides a useful facility for guests and everyday family living. Kitchen Located to the rear of the property, the kitchen is fitted with a range of wall and base units, complemented by integrated appliances. Patio doors provide direct access onto the rear garden, allowing plenty of natural light into the room and offering easy access to the outdoor space. First Floor Landing The stairs lead to the first-floor landing, providing access to the lounge, family bathroom and first double bedroom, with further stairs rising to the second floor. There is also a useful built-in storage cupboard, offering convenient additional storage space, ideal for coats and other household essentials, as well as an airing cupboard with space for towels and bedding Lounge A spacious family lounge featuring a Juliet balcony, creating a lovely focal point and allowing natural light to flow into the room. The space offers an ideal setting for relaxing and entertaining. Family Bathroom The family bathroom is conveniently located on the first floor and serves the first-floor accommodation. Bedroom Two A well-proportioned double bedroom situated on the first floor, offering versatile accommodation for family members or guests. Second Floor Landing The second-floor landing provides access to the remaining three bedrooms. Bedroom Three A single bedroom currently utilised as a home office, providing a flexible space which could also be used as a nursery or dressing room. Also contains a a built in storage cupboard Bedroom Four A further well-proportioned double bedroom offering comfortable accommodation for family members of guests, Also benefiting from fitted wardrobes which provide useful built-in storage. Master Bedroom The master bedroom is a spacious double room, benefiting from fitted wardrobes providing excellent storage, and its own ensuite shower room, offering additional convenience and privacy Ensuite Shower Room The ensuite shower room is accessed directly from the master bedroom, completing the accommodation on the second floor. Outside To the rear of the property is a landscaped garden, accessed directly from the kitchen via the patio doors, providing both a lawned area and patio space to enjoy The property further benefits from a garage and a private driveway providing off-road parking for one vehicle.
What's included
Garden
Garage
Parking
TypeTownhouse
Bedrooms4
Bathrooms2
HeatingAsk Agent
Location
Map loading soon
Neighborhood data on demand
Nearby essentials will load when this section comes into view.
Mortgage calculator
Estimated monthly payment
1.660 €/mo
Down payment10 % · 33.515 €
33.515 €301.634 € loan
Term
Total repayable497.851 €
Interest rate4.40 %
Representative estimate · Landomo is not a mortgage broker. · Rates updated April 2026