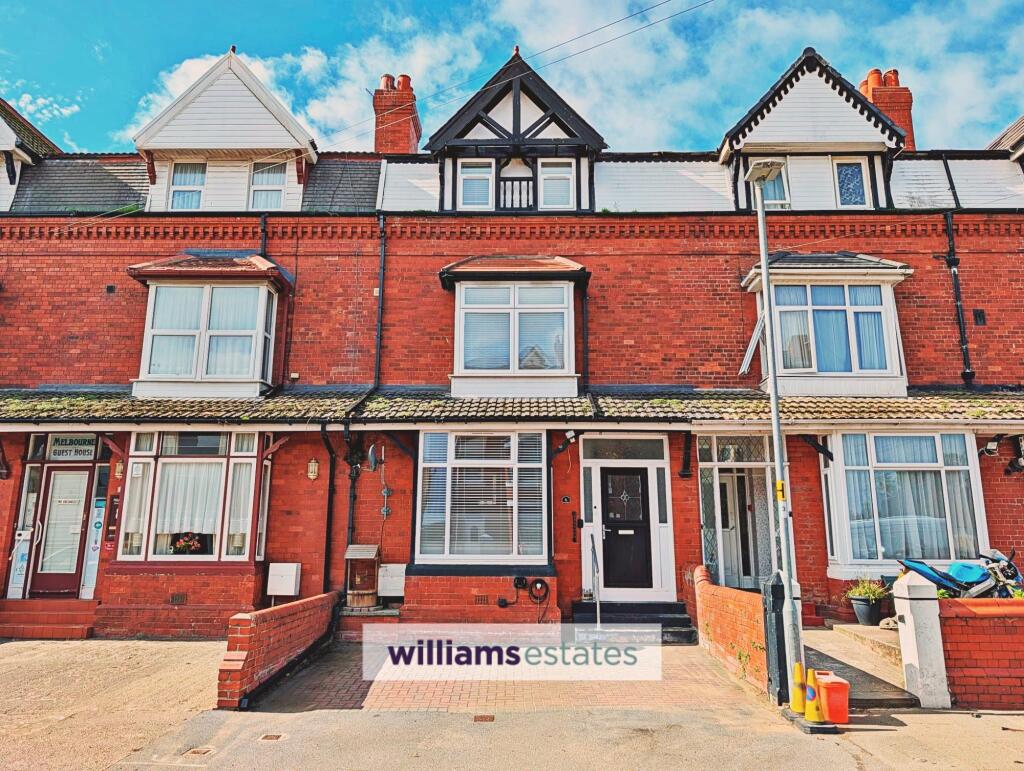
House for sale, 229 m²
Llandudno
7 bedrooms·5 bathrooms
378.050 €
1.650 €/m²
Listed Sep 17, 2026
About this listing
This impressive seven bedroom family home offers generous and flexible accommodation, ideally suited for larger families or those seeking ample space for guests. The property features a well-appointed kitchen with an adjoining utility room, providing practical space for day-to-day living. The main lounge, dining room, and sun room offer a variety of spaces for relaxation and entertaining. With a family bathroom, a separate shower room, and three en-suite bedrooms, convenience and privacy are assured for all residents. The home is perfectly positioned close to the seafront and beach, making it ideal for those who enjoy coastal living. Outside, the property boasts a low maintenance enclosed rear garden, providing an ideal space for outdoor dining, children’s play, or simply enjoying the fresh sea air. The garden’s design ensures privacy and security, while also requiring minimal upkeep, making it perfect for busy families or those seeking a lock-and-leave coastal retreat. The proximity to the beach means that scenic walks and seaside activities are just moments away, enhancing the appeal of this delightful home. This property combines spacious living with the benefits of a manageable outdoor area, all within a sought-after coastal location. Additional benefits include freehold tenure, Council Tax Band C, and an EPC rating of 72C.
EPC Rating: C
Accommodation
Stable front door giving access to:
Entrance Porch
Vinyl flooring and a further glazed door giving access to the hallway.
Hallway
Showcases vinyl flooring, radiator, integrated cupboard housing the meter, stairs to the first floor, under-stairs cupboard and doors off.
Lounge
3.53m x 5.11m
Having radiator, lighting, power, double glazed box bay window to the front, vinyl flooring, modern fire surround and tv connection point.
Ground Floor Bedroom
3.53m x 4.04m
Vinyl flooring, radiator, double glazed window to the rear and a door giving access to the en-suite.
En-Suite
Vanity hand wash basin, low flush wc, shower enclosure with clear glass sliding doors, tiled walls, extractor fan and vinyl flooring.
Family Room
3.4m x 6.22m
Having radiators, vinyl flooring, three double glazed side windows and a further glazed door going through to the kitchen.
Kitchen
2.93m x 3.51m
Fitted with white gloss wall, drawer and base units with complementary work tops over and matching splash backs, plumbing for tumble dryer, integrated double oven, electric hob with extractor hood over, angled roof with a velux window, double bowl sink with single drainer and mixer tap over, double glazed window to the side, extractor fan, laminate flooring, integral dishwasher and space for fridge freezer.
Utility
Plumbing for washing machine, space for tumble dryer, work top surface, wall unit and panelling, double glazed window to the side, space saving wc with hand wash basin with mixer tap over and vinyl flooring.
Breakfast Room
2.73m x 3.42m
With vinyl flooring, radiator and two double glazed windows.
Landing
With radiator.
Bedroom 1
4.0m x 5.12m
With radiators and double glazed box bay window to the front. Door to en-suite
En-Suite
1.72m x 2.62m
Comprising of a vanity wash hand basin, spa bath with shower over, modern wall panelling, heated towel rail, extractor fan and vinyl flooring.
Bedroom 2
4.36m x 3.52m
With vinyl flooring, radiator and double glazed window to the rear.
Bedroom 3
2.63m x 3.41m
With laminate flooring, radiator and double glazed window to the rear. Sliding doors into the en-suite
En-Suite
1.08m x 2.29m
Comprising of a vanity wash hand basin, wc, double shower enclosure with bi-fold door, wall panelling, extractor fan and double glazed window to the side.
Family Bathroom
2.1m x 2.36m
Comprising of a vanity wash hand basin, wc, heated towel rail, bath with shower over, wall panelling, extractor fan, built in storage cupboard and double glazed window to the side.
Turned Staircase to Second Floor Landing
With Velux window, loft access hatch with pull down ladder and storage cupboard.
Shower Room
1.85m x 1.4m
Comprising of a vanity wash hand basin, corner shower, WC, modern wall panelling, heated towel rail, vinyl flooring and double glazed window to the side.
Bedroom 4
4.36m x 3.52m
With radiator and double glazed window to the rear.
Bedroom 5
2.46m x 3.06m
With laminate flooring, radiator and double glazed window to the front.
Bedroom 6
2.94m x 4.0m
With vinyl flooring, radiator and double glazed window to the front
Rear Garden
A low maintenance enclosed rear garden.
Disclaimer
Whilst every care has been taken to prepare these particulars, they are issued by Williams Estates Direct Limited, trading as Williams Estates, for guidance only and do not form part of any offer or contract. Measurements are approximate and should not be relied upon. Buyers should verify all information independently. We have not tested any apparatus, fixtures, fittings, or services and cannot confirm they are in working order. A final inspection prior to exchange of contracts is recommended. In accordance with Money Laundering Regulations 2017, all purchasers will be required to complete AML and identity checks. A charge of £30 plus VAT per purchaser/applicant applies for these compliance checks and associated administration.
TypeTerraced house
Living Area229 m²
Bedrooms7
Bathrooms5
Energy ClassC
HeatingGas Central
Location
Map loading soon
Neighborhood data on demand
Nearby essentials will load when this section comes into view.
Listed on
Mortgage calculator
Estimated monthly payment
1.872 €/mo
Down payment10 % · 37.805 €
37.805 €340.245 € loan
Term
Total repayable561.580 €
Interest rate4.40 %
Representative estimate · Landomo is not a mortgage broker. · Rates updated April 2026