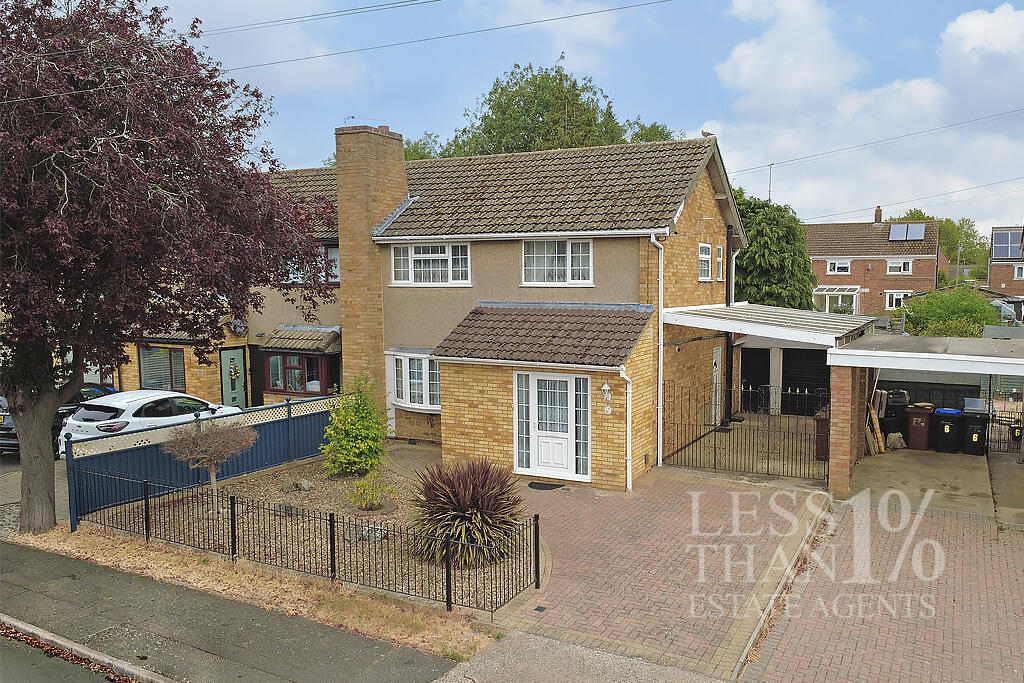
House for sale, 108 m²
Duston, Timken Estate
3 bedrooms·1 bathroom
325.411 €
3.014 €/m²
Listed Sep 7, 2026
About this listing
LESS THAN 1% are pleased to offer this well-maintained three-bedroom semi-detached home, offered for sale with no onward chain and providing an excellent opportunity for a new owner to update and personalise to their own taste.
The property is entered via a spacious entrance hall, with stairs rising to the first floor and a useful storage cupboard beneath. A ground-floor WC is fitted with a wash basin and benefits from a window to the side.
The main living accommodation is provided by a generous living/dining room, featuring a bay window to the front and a further rear-facing window. French doors open through to a large conservatory, creating additional living space and providing access to the rear garden.
The kitchen is fitted with a range of wall and base units incorporating a sink, double oven, hob and extractor hood, together with an integrated fridge. A door provides access to the side of the property and the carport.
Upstairs, there are three bedrooms, including two doubles. The principal bedroom overlooks the front and benefits from fitted wardrobes, while bedroom two enjoys a rear aspect.
Bedroom three overlooks the front and includes a useful built-in cupboard.
The bathroom accommodation is arranged as a separate WC and shower room. The shower room is fitted with a shower cubicle and wash basin, with a rear-facing window and airing cupboard.
Outside, the property benefits from a block-paved driveway and gated carport, providing off-street parking for approximately two to three vehicles. There is access to a useful brick-built store and the garage, which has an up-and-over door, window and a side door opening onto the rear garden.
The rear garden has been designed for ease of maintenance and is laid predominantly to block paving and decking, complemented by raised flowerbeds with mature planting.
A clean, tidy and well-cared-for home offering spacious accommodation, excellent parking and plenty of potential. With no onward chain, this is a fantastic opportunity to create a lovely family home. Call LESS THAN 1% to view.
ACCOMMODATION: (FOR ROOM BY ROOM DIMENSIONS AND SQUARE FOOTAGE PLEASE SEE FLOOR PLANS).
GROUND FLOOR:
- Entrance Hall:
Stairs rising to First Floor. Storage cupboard (under stairs). Doors to...
- WC:
Window to side aspect. WC. Washbasin.
- Living/Dining Room:
Bay window to front aspect. Fireplace. Window and French doors to...
- Conservatory:
Glazed roof. Windows to rear aspect. Windows and door to side aspect.
- Kitchen:
Window to rear aspect. Door to side aspect. Wall and floor mounted units housing Sink, Double Oven, Hob, fitted Extractor, integrated Fridge.
FIRST FLOOR:
- Bedroom One:
Window to front aspect. Fitted wardrobes.
- Bedroom Two:
Window to rear aspect.
- Bedroom Three:
Window to front aspect. Storage cupboard.
- Shower Room:
Window to rear aspect. Shower cubicle. Washbasin. Airing cupboard.
- WC:
WC. Window to side aspect.
EXTERIOR:
- Front Aspect:
Block-paved driveway. Gated Carport. Off-street parking for 2/3 cars. Access to...
- Garage:
Manual up-and-over door to front aspect. Window and door to side aspect.
- Rear Aspect:
A low maintenance Rear Garden mainly laid to block-paving and decking. Raised flowerbeds with mature planting.
LOCAL AMENITIES:
The property is situated in the New Duston area, with a range of everyday amenities available locally. Sainsbury's at Sixfields is also within easy reach, alongside the wider range of shops, restaurants and leisure facilities available in the Sixfields area.
Northampton town centre provides a further choice of shopping, cafés, restaurants and entertainment facilities.
PARKS & RECREATION:
There are several areas of green space within the wider local area, including Upton Country Park, which provides walking routes and open green space.
ROAD & TRANSPORT LINKS:
The property is well positioned for access towards Northampton town centre and the wider road network. The A45 is readily accessible, providing routes around Northampton and towards the M1 motorway and surrounding towns.
There are bus stops within a short distance of the property on Main Road, while Northampton Railway Station is approximately 3.1 km from the postcode area.
SCHOOLING:
This is a strong location for families, with several schools in the surrounding Duston area.
Hopping Hill Primary School, on Pendle Road, is a community primary school for children aged 3–11. Duston Eldean Primary School, on Main Road, provides primary education for children aged 4–11. For families requiring education beyond primary age, The Duston School, on Berrywood Road, is an all-through academy providing education for pupils aged 4–18.
ANTI-MONEY LAUNDERING:
We are required by law to conduct anti-money laundering checks on all parties buying or selling a property. While we remain responsible for ensuring that these checks, and any ongoing monitoring, are carried out correctly, the initial checks are conducted on our behalf by Lifetime Legal, who will contact you once your offer on a property has been accepted.
The cost of these checks is a single fee of £68 (including VAT) per transaction, regardless of the number of buyers involved. This fee covers the obtaining of relevant data, together with any manual checks and ongoing monitoring that may be required.
The fee must be paid directly to Lifetime Legal before we can issue a memorandum of sale and is non-refundable.
We may receive a proportion of the fee charged by Lifetime Legal to compensate us for our role in arranging these checks.
What's included
Garage
Parking
Key Stats
Key Stats
TypeSemi-detached house
Living Area108 m²
Bedrooms3
Bathrooms1
HeatingDouble Glazing, Gas Central
MunicipalityDuston
Location
Map loading soon
Neighborhood data on demand
Nearby essentials will load when this section comes into view.
Listed on
Mortgage calculator
Estimated monthly payment
1.611 €/mo
Down payment10 % · 32.541 €
32.541 €292.870 € loan
Term
Total repayable483.386 €
Interest rate4.40 %
Representative estimate · Landomo is not a mortgage broker. · Rates updated April 2026