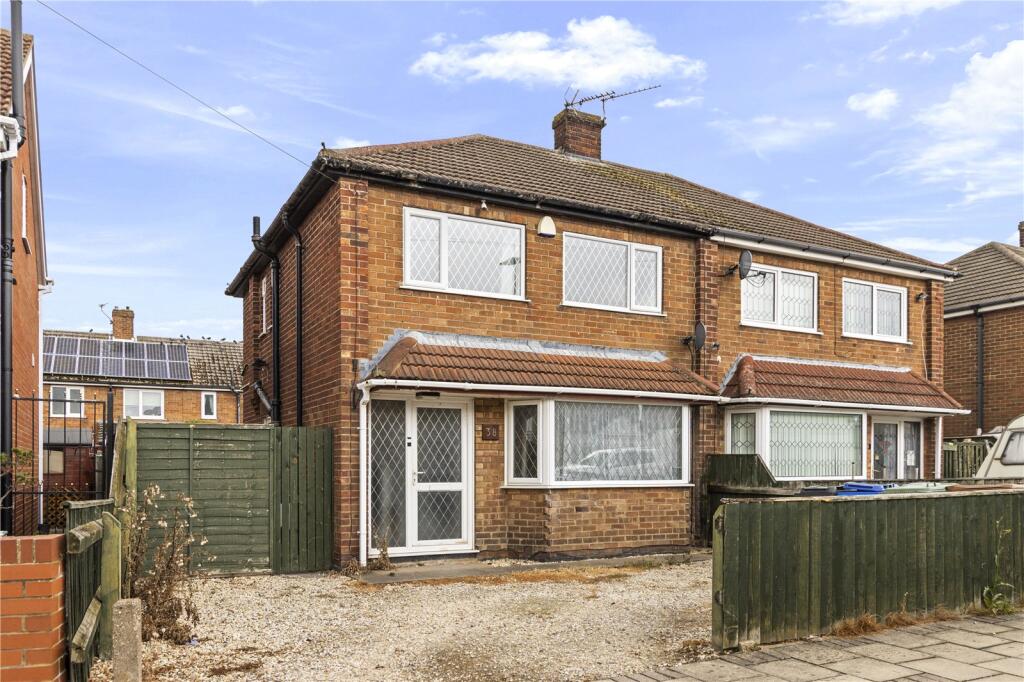
House for sale
Grimsby, Yarborough
3 bedrooms·1 bathroom
147.002 €
Listed Aug 18, 2026
About this listing
Available with No Forward Chain
Now available to market is the spacious, robust and enviably located semi-detached house that offers the potential of an ideal family home in a much sought after part of central Grimsby.
The Springway Crescent area enjoys close proximity to the centre of Grimsby and the wide range of amenities that it enjoys which includes a full spectrum of shops, schools, eateries, pubs and even a leisure centre.
The property itself boasts generous proportions and neutral presentation, making it a blank canvas of possibility while still offering a huge amount of potential. Its lucrative history as a buy-to-let investment also means that it is compliant with modern safety standards, having undergone required gas safety and electrical safety checks at various intervals.
The ground floor consists of a highly spacious, bay fronted and dual aspect lounge and a large, modern fitted kitchen. Offering versatile and flexible reception space, the lounge could easily accommodate some room for dining as well.
The first floor boasts a family bathroom suite split between a separate w/c and bath/sink combination while three sizable bedrooms complete the available accommodation.
The entire property benefits from gas central heating and PVC double glazing throughout.
A further boon is the easy maintenance, courtyard style rear garden while off road parking is available in the form of a drive to the front.
This agent highly recommends internal viewings to fully appreciate the full potential that this property has to offer.
Hall
Lounge
6.74m x 3.45m (22' 1" x 11' 4")
Kitchen
4.86m x 2.55m (15' 11" x 8' 4")
Landing
Bedroom 1
3.7m x 3.63m (12' 2" x 11' 11")
Bedroom 2
3.55m x 3.04m (11' 8" x 10' 0")
Bedroom 3
2.7m x 2.39m (8' 10" x 7' 10")
Bathroom
2.55m x 1.33m (8' 4" x 4' 4")
W/C
What's included
Garden
Parking
TypeSemi-detached house
Bedrooms3
Bathrooms1
HeatingAsk Agent
MunicipalityGrimsby
Location
Map loading soon
Neighborhood data on demand
Nearby essentials will load when this section comes into view.
Listed on
Mortgage calculator
Estimated monthly payment
728 €/mo
Down payment10 % · 14.700 €
14.700 €132.302 € loan
Term
Total repayable218.366 €
Interest rate4.40 %
Representative estimate · Landomo is not a mortgage broker. · Rates updated April 2026