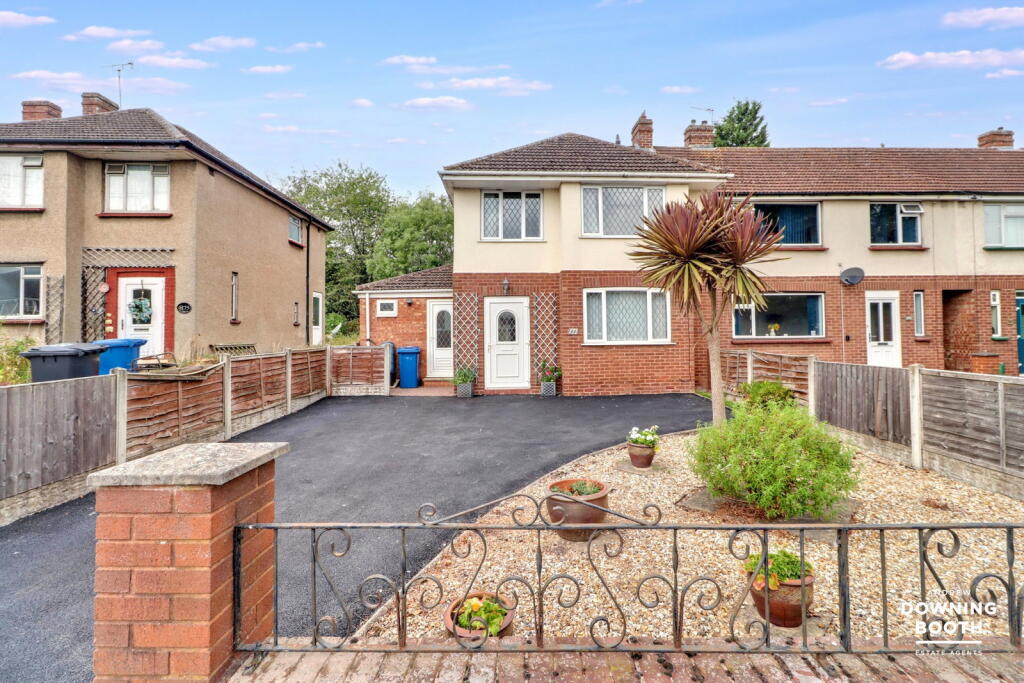
House for sale
Walsall
3 bedrooms·1 bathroom
314.740 €
Listed Sep 1, 2026
About this listing
Discover Curborough Road, Lichfield – a spacious three-bedroom home offering versatile living spaces, off-street parking, and a beautifully maintained garden, perfectly situated for comfortable living in a sought-after location.
Situated in a desirable area of Lichfield, this property benefits from excellent local amenities and is ideally positioned for convenient access to Lichfield City Centre, offering an array of shops, restaurants, and historical attractions. Residents will appreciate the outstanding transport links, with easy access to major road networks and nearby train stations providing connections to Birmingham and beyond, making it an ideal location for commuters. The area also boasts a selection of well-regarded schools, contributing to its strong appeal. Beautiful green spaces are also within easy reach, offering opportunities for outdoor activities.
Upon entering, an inviting entrance porch with built-in storage leads into the welcoming entrance hall, featuring a useful storage cupboard and stairs rising to the first floor. The comfortable living room creates a bright and inviting space. The dining room, with its sliding doors opening onto the rear garden, provides a perfect setting for meals and entertaining, flowing seamlessly into the practical utility room. The well-appointed kitchen diner overlooks the rear garden and offers ample space for cooking and dining. Upstairs, the bright landing leads to three well-proportioned bedrooms and a family bathroom completes the first floor.
This home perfectly blends functionality with comfortable living, representing an excellent opportunity to acquire a well-maintained property in a highly desirable location. Early viewing is highly recommended to fully appreciate its appeal.
Entrance Porch
A front-facing door opens into the entrance porch, which benefits from built-in storage cupboards and a further door leading into the entrance hall.
Entrance Hall
The entrance hall is fitted with a side-facing UPVC double-glazed window, radiator, useful storage cupboard and stairs rising to the first-floor accommodation. There is also ceiling coving and access to the principal reception rooms.
Living Room
The living room is fitted with a front-facing UPVC double-glazed window, radiator and feature brick fireplace, with ceiling coving.
Dining Room
The dining room benefits from rear-facing double-glazed sliding doors opening onto the rear garden, radiator and ceiling coving. There is also recessed access into the utility room.
Utility Room
The utility room is fitted with matching base and wall units, a one-bowl stainless-steel sink with chrome mixer tap, tiled flooring, ceiling spotlights and a rear-facing UPVC double-glazed window.
Kitchen
The kitchen is fitted with matching base and wall units, complemented by work surfaces incorporating a one-and-a-half-bowl stainless-steel sink with chrome mixer tap. There is space for an electric hob with oven and grill beneath, integrated dishwasher and space for a fridge freezer. The room further benefits from a radiator, tiled splashbacks, tiled flooring, rear-facing UPVC double-glazed window and rear-facing door providing access to the garden. Recessed spotlights complete the room.
WC
The WC is fitted with a low-level flush WC, wash hand basin with chrome taps, tiled splashback, heated towel rail and electric radiator. There is also a front-facing UPVC double-glazed window, recessed spotlighting and extractor fan.
Landing
Stairs lead to a bright first-floor landing, which is fitted with a side-facing UPVC double-glazed window and loft access hatch, with doors leading to all bedrooms and the family bathroom.
Master Bedroom
The spacious master bedroom benefits from a front-facing UPVC double-glazed window, radiator and useful built-in storage cupboards.
Bedroom Two
A further double bedroom fitted with a front-facing UPVC double-glazed window and radiator.
Bedroom Three
The third bedroom benefits from a front-facing UPVC double-glazed window and radiator.
Bathroom
The bathroom is fitted with a low-level flush WC, wash hand basin with chrome taps, bathtub with chrome taps and chrome shower over, fully tiled walls, tiled flooring, chrome heated towel rail and extractor fan.
Exterior
The property occupies a spacious and attractive plot, with a tarmac driveway and pebble-brick border leading to the front door. There is also useful bin storage and a further access door into the property.To the rear is a spacious and well-maintained garden, featuring a patio area ideal for outdoor seating and dining. Steps lead up to a lawned area with well-maintained shrub borders. To the very rear of the garden is a further patio area, providing additional space for outdoor seating and dining, along with space for a garden shed.
What's included
Parking
Key Stats
Key Stats
TypeTerraced house
Bedrooms3
Bathrooms1
Energy ClassC
HeatingAsk Agent
Location
Map loading soon
Neighborhood data on demand
Nearby essentials will load when this section comes into view.
Listed on
Mortgage calculator
Estimated monthly payment
1.558 €/mo
Down payment10 % · 31.474 €
31.474 €283.266 € loan
Term
Total repayable467.535 €
Interest rate4.40 %
Representative estimate · Landomo is not a mortgage broker. · Rates updated April 2026