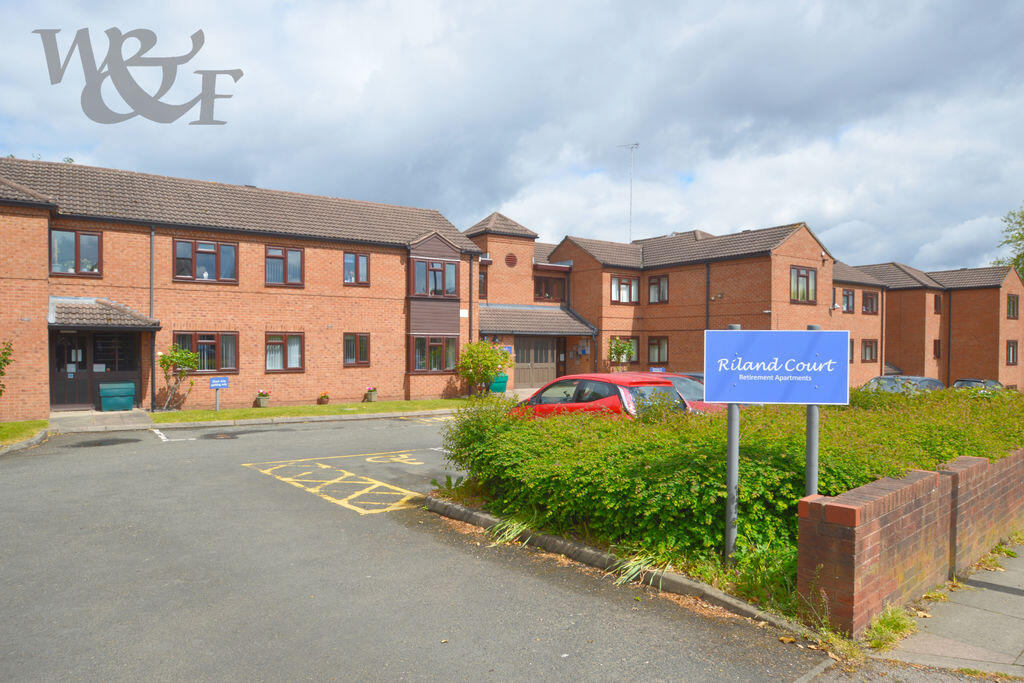
2-bed apartment for sale
Birmingham, Wylde Green, Sutton Coldfield
2 bedrooms·1 bathroom
141.063 €
Listed May 30, 2026
About this listing
A vacant two bedroom independent living retirement apartment for the over 60s/disabled over 55s, situated within the Riland Court development on Penns Lane B72. The apartment is accessed via a communal entrance with accommodation comprising a hallway leading through to a good size lounge/diner, fitted kitchen, two bedrooms and a shower room. Additional features and benefits include an emergency pull cord system, passenger lift, stair lifts to communal stairwells, resident activities, communal facilities, resident parking, electric heating, double glazing and well maintained communal grounds. Riland Court is conveniently positioned for access to local amenities, transport links and surrounding facilities within Wylde Green and Sutton Coldfield. Council Tax Band: A. Service Charge: Approximately £344.62 per month/£4,135.44 per year, reviewed annually. Leasehold with 125 years from 1 June 2017 leaving 116 years remaining. Ground rent £0/Peppercorn with no known review period.
Descriptions, floor plans, measurements and photographs of the property are subjective and are used in good faith as an opinion and NOT as a statement of fact. Please make further specific enquiries to ensure that our descriptions, floor plans, measurements and photographs are likely to match any expectations you may have of the property. We have not tested any services, systems or appliances at this property. We strongly recommend that all the information we provide be verified by you on inspection and by your surveyor and conveyancer. Measurements supplied are for general guidance only and as such should be considered as incorrect. Tenure must be confirmed via solicitors. ALL IMAGES ARE PROPERTY OF WALLER & FARNWORTH LTD.
Lounge/Diner
18' 6'' into bay x 10' 4'' (5.63m x 3.15m)
Kitchen
8' 6'' x 7' 3'' (2.59m x 2.21m)
Bedroom One
11' 6'' min x 8' 9'' (3.50m x 2.66m)
Bedroom Two
10' 11'' x 5' 10'' (3.32m x 1.78m)
What's included
Parking
Bedrooms2
Bathrooms1
SubtypeStandard flat
Energy ClassE
HeatingAsk Agent
Location
Map loading soon
Neighborhood data on demand
Nearby essentials will load when this section comes into view.
Listed on
Mortgage calculator
Estimated monthly payment
698 €/mo
Down payment10 % · 14.106 €
14.106 €126.957 € loan
Term
Total repayable209.544 €
Interest rate4.40 %
Representative estimate · Landomo is not a mortgage broker. · Rates updated April 2026