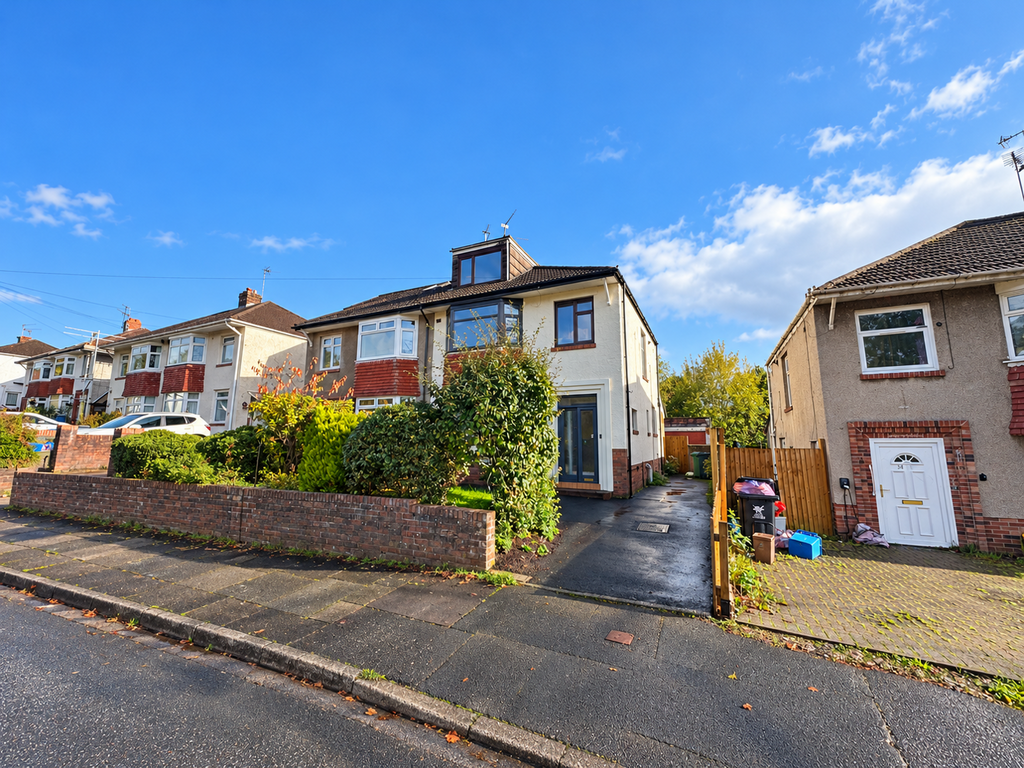
House for sale, 114 m²
Cardiff
3 bedrooms·2 bathrooms
522.178 €
Listed Nov 3, 2026
About this listing
A well maintained, traditional three bedroom semi detached family home, situated in the sought after Cyncoed area, within the catchment for Rhydypenau Primary and Cardiff High School. The property retains character features, including stained glass windows and a feature fireplace, with accommodation arranged over three floors. The ground floor comprises an entrance porch, hallway, cloakroom WC, lounge, sitting room with French doors opening onto the rear garden, and a fitted kitchen. To the first floor are three bedrooms and a family bathroom, with stairs leading to two loft rooms on the second floor. Outside, the property benefits from established front and rear gardens, a driveway and garage. Conveniently located within walking distance of the shops, cafés and restaurants at Rhydypenau crossroads, the property is also within easy reach of Roath Park Lake and public transport links. Viewing is recommended. Entrance Porch - Entered via timber double doors with inset obscured glazing. Tiled flooring. Entrance Hall - Entered via a timber door with an inset stained glass panel and glazed panels to the side and above. Stained glass window to the side. Parquet flooring. Cloakroom/Wc - Fitted with a WC and corner wash hand basin with mixer tap and tiled splashback. Parquet flooring and an obscured double glazed uPVC window to the side. Lounge - 3.65m x 3.42m (11'11" x 11'2") - Upvc double glazed windows to bay, radiator, original fireplace. Parquet flooring. Sitting Room - 3.65m x 3.86m (11'11" x 12'7") - A second reception room with double glazed uPVC French doors opening onto the rear garden. Feature fireplace with inset gas fire, coved ceiling, two wall lights and a vertical radiator. Kitchen - 5.18m x 2.00m (16'11" x 6'6") - Fitted with a range of wall and base units with work surfaces incorporating a stainless steel sink and mixer tap. Built-in oven and four ring gas hob, space for a fridge freezer and plumbing for a washing machine. Obscured double glazed uPVC window and a circular window to the side, with double glazed uPVC French doors opening onto the rear garden. First Floor - Landing - Large stained glass window to the side. Loft access hatch and stairs rising to the second floor. Carpet replaced to stairs and first floor landing. Bedroom One - 3.72m x 3.42m (12'2" x 11'2") - Double glazed uPVC bay window to the front. Coved ceiling and radiator. Bedroom Two - 3.72m x 3.42m (12'2" x 11'2") - Double glazed uPVC window overlooking the rear garden. Recessed understairs storage, coved ceiling and radiator. Bedroom Three - 1.93m x 2.32m (6'3" x 7'7") - Double glazed uPVC window to the front and radiator. Family Bathroom - Fitted with a panelled bath with an electric shower over, pedestal wash hand basin and WC. Part tiled walls, radiator and an obscured double glazed window to the rear. Airing cupboard housing the Ideal combination boiler. Second Floor - Loft Room One - Currently used as single bedroom. Double glazed uPVC window to the front and an eaves storage cupboard. Loft Room Two - Double glazed uPVC window to the rear and a recessed area with eaves storage. Outside - Front - Laid to lawn with established tree and shrub borders. A driveway provides off road parking, with gated access to the side. Rear - Predominantly laid to lawn with well stocked borders, side gate and access to the garage. Tenure - This property is understood to be Freehold. This will be verified by the purchaser's solicitor. Council Tax - Band F
What's included
Garden
Garage
Parking
TypeSemi-detached house
Living Area114 m²
Bedrooms3
Bathrooms2
HeatingAsk Agent
Location
Map loading soon
Neighborhood data on demand
Nearby essentials will load when this section comes into view.
Mortgage calculator
Estimated monthly payment
2.586 €/mo
Down payment10 % · 52.218 €
52.218 €469.960 € loan
Term
Total repayable775.676 €
Interest rate4.40 %
Representative estimate · Landomo is not a mortgage broker. · Rates updated April 2026