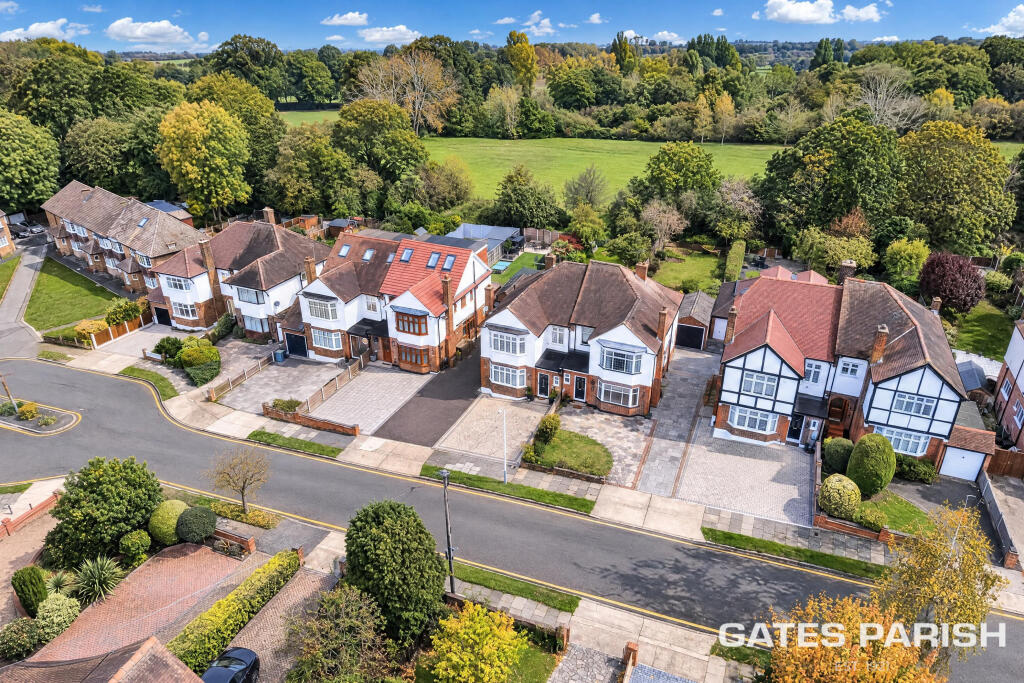
House for sale, 183 m²
London
4 bedrooms·2 bathrooms
1.320.449 €
7.216 €/m²
Listed Nov 9, 2026
About this listing
GUIDE PRICE £1,100,000-£1,200,000
A STUNNING FOUR-BEDROOM FAMILY HOME APPROACHING 2,000 SQ FT, DIRECTLY BACKING ONTO UPMINSTER GOLF COURSE, SITUATED ON ONE OF NORTH UPMINSTER'S MOST DESIRABLE TURNINGS.
This impressive and generously proportioned family home offers exceptional living accommodation, having been thoughtfully extended to the rear to create a truly stunning open-plan kitchen/living space, perfectly suited to modern family living and entertaining.
Approaching 2,000 sq ft, the property boasts four well-proportioned bedrooms, three reception rooms and three bathrooms, providing versatile accommodation for growing families.
The real heart of the home is the spectacular open-plan kitchen/living area, offering an excellent space for both everyday family life and entertaining guests, with the added benefit of a beautiful outlook directly backing onto Upminster Golf Course.
Externally, the property continues to impress, with off-street parking for up to five vehicles, a garage and the considerable advantage of potential to extend further into the loft, subject to the necessary planning permissions and building regulations.
The location is equally appealing, being just 0.4 miles from Upminster railway station, providing convenient access into London, whilst also being within close proximity of the highly regarded Hall Mead School and The Coopers' Company and Coborn School.
MONEY LAUNDERING REGULATIONS Anti-Money Laundering. We are required to carry out due diligence on all customers in order to comply with the Money Laundering, Terrorist Financing and Transfer of Funds (Information on the Payer) Regulations 2017. Please be aware you will be charged £120 including VAT to produce the required document through our chosen third-party AML provider. You agree to provide us with any documentation we may require for this purpose. These particulars do not constitute part or all of an offer or contract. The measurements indicated are supplied for guidance only and as such must be considered incorrect.
Potential buyers are advised to recheck the measurements before committing to any expense.
Griffin has not tested any apparatus, equipment, fixtures, fittings or services and it is the buyers interests to check the working condition of any appliances. Griffin has not sought to verify the legal title of the property and the buyers must obtain verification from their solicitor.
Griffin Estate Agents also offer a professional, ARLA accredited Lettings and Management Service. If you are considering renting your property in order to purchase, are looking at buy to let or would like a free review of your current portfolio then please call the Lettings team on the number shown above.
We recommend our customers use our panel of Conveyancers/Solicitors. It is your decision whether you choose to deal with our recommendation, and you are under no obligation to do so. You should know that we may receive a referral fee of up to £400 per transaction from them.
Should you arrange a Mortgage through our recommended mortgage advisor, again of which there is no obligation we will receive a commission fee. The amount of commission will depend on the size of the loan and any associated products that you decide to take.
The Consumer Protection from Unfair Trading Regulations 2008 (CPRs).
These details are for guidance only and complete accuracy cannot be guaranteed. If there is any point, which is of particular importance, verification should be obtained. They do not constitute a contract or part of a contract. All measurements are approximate. No guarantee can be given with regard to planning permissions or fitness for purpose. No apparatus, equipment, fixture or fitting has been tested. Items shown in photographs are NOT necessarily included. Interested Parties are advised to check availability and make an appointment to view before travelling to see a property.
What's included
Parking
TypeSemi-detached house
Living Area183 m²
Bedrooms4
Bathrooms2
HeatingAsk Agent
MunicipalityLondon
Location
Map loading soon
Neighborhood data on demand
Nearby essentials will load when this section comes into view.
Listed on
Mortgage calculator
Estimated monthly payment
6.538 €/mo
Down payment10 % · 132.045 €
132.045 €1.188.404 € loan
Term
Total repayable1.961.479 €
Interest rate4.40 %
Representative estimate · Landomo is not a mortgage broker. · Rates updated April 2026