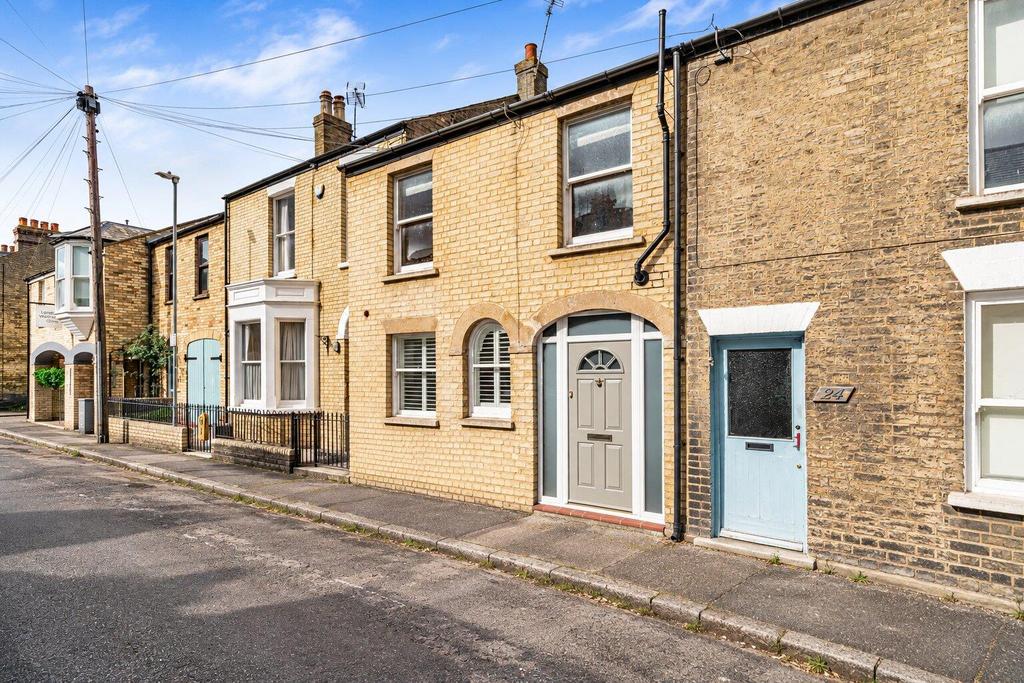
House for sale, 94 m²
Cambridge, Petersfield
3 bedrooms·2 bathrooms
808.136 €
Listed Oct 3, 2026
About this listing
A well-presented three-bedroom Victorian property situated on Mawson Road, within easy reach of the city centre and local amenities. The accommodation has been thoughtfully arranged to provide a spacious entrance hall, fitted kitchen, separate dining room and impressive sitting room with vaulted ceiling and exposed brickwork, together with three bedrooms and two bath/shower rooms to the first floor. Outside, the property benefits from an enclosed courtyard garden, while the principal bedroom features built-in wardrobes and an en suite shower room. Entrance Hall - Panel-glazed entrance door with double-glazed windows surrounding, leading through into the entrance hall. Wood flooring, coved ceiling, radiator and panelled doors leading into the respective rooms. Kitchen - Fitted with a collection of wall and base-mounted storage cupboards and drawers, together with timber work surfaces incorporating an inset stainless steel double bowl sink with central smaller bowl and hot and cold mixer tap. Space for range cooker with extractor hood over and tiled splashback, together with space and plumbing for dishwasher. Tiled flooring, inset LED downlighters, coved ceiling and two double-glazed front-aspect windows with shutters. Dining Room - Continuation of the timber flooring from the entrance hall, with stairs rising to the first-floor accommodation and useful under-stairs storage. Coved ceiling, inset LED downlighters, radiator and full-height radiator. Open access through into the sitting room. Sitting Room - Continuation of the timber flooring, with vaulted ceiling, exposed brick wall and inset LED downlighters. Velux skylights, full-height radiator and double-glazed window overlooking the garden, together with a set of French doors providing access onto the rear garden. First Floor Landing - Timber flooring, loft access and timber panelled doors leading into the respective rooms. Principal Bedroom Suite - Exposed timber flooring, full-height radiator, inset LED downlighters and sash windows to the front aspect. Built-in wardrobes and door leading through into the en suite. En Suite Shower Room - Three-piece suite comprising glazed shower cubicle with dual wall-mounted shower heads and glazed sliding door, low-level WC with concealed dual-flush and hand wash basin with hot and cold mixer tap. Tiled surrounds, tiled flooring, heated towel rail, wall-mounted mirror, Velux skylight and extractor fan. Bedroom Two - Built-in wardrobe, radiator, inset LED downlighters and double-glazed window overlooking the rear garden. Bedroom Three - Built-in wardrobes with open shelving, exposed timber flooring, radiator and double-glazed window overlooking the garden. Family Bathroom - Three-piece suite comprising combined shower and bath with dual wall-mounted shower heads, glazed shower partition and hot and cold mixer bath tap, together with low-level WC with concealed dual-flush and hand wash basin with hot and cold mixer tap. Tiled surrounds and tiled flooring, heated towel rail, Velux skylight and extractor fan. Outside - The property is approached from Mawson Road via a pedestrian pathway. To the rear is an enclosed courtyard garden, principally paved with a raised bedded area running along the rear portion of the property. The garden is enclosed on all sides by brick walls and sections of trellising.
What's included
Garden
TypeTerraced house
Living Area94 m²
Bedrooms3
Bathrooms2
HeatingAsk Agent
Location
Map loading soon
Neighborhood data on demand
Nearby essentials will load when this section comes into view.
Mortgage calculator
Estimated monthly payment
4.002 €/mo
Down payment10 % · 80.814 €
80.814 €727.322 € loan
Term
Total repayable1.200.456 €
Interest rate4.40 %
Representative estimate · Landomo is not a mortgage broker. · Rates updated April 2026