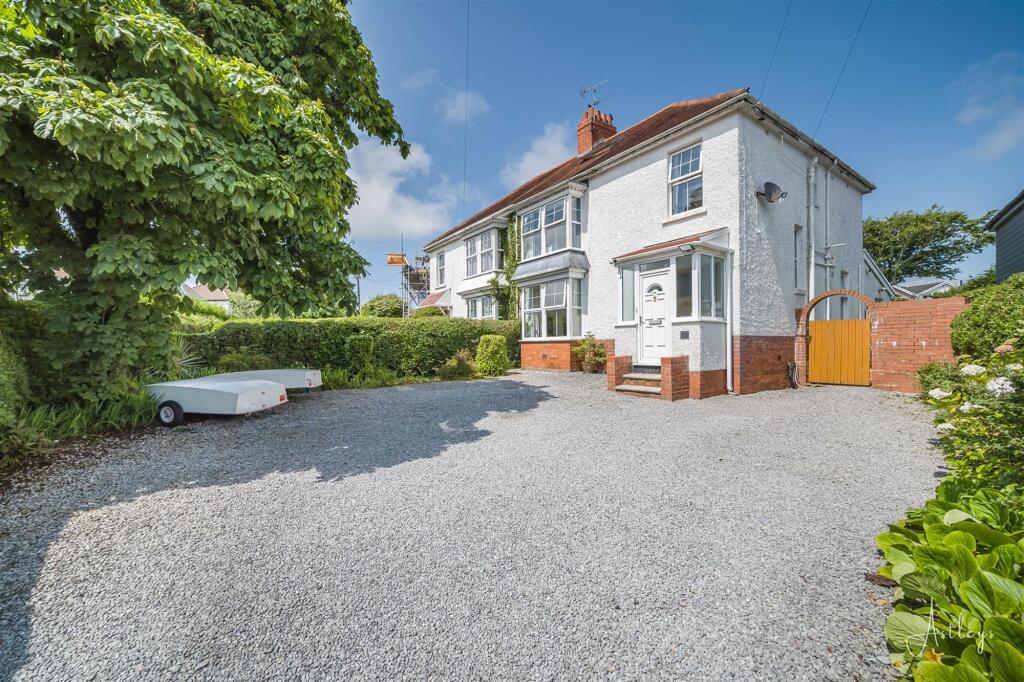
House for sale, 117 m²
Newton, Mumbles
5 bedrooms·2 bathrooms
658.052 €
5.625 €/m²
Listed Aug 12, 2026
About this listing
An exceptional opportunity to purchase this beautifully presented five bedroom semi detached family home boasting charm & character features throughout. And just a moments walk from Caswell Bay, Langland Bay, and Langland Bay Golf Club. The property boasts sea views and has a detached outbuilding in the rear garden. The property is in a highly sought-after location only a short distance from the natural beauty of Caswell and Langland bay, the bustling Village of Mumbles and Langland Bay Golf Club. The property also falls within the catchment area of Bishopston comprehensive school. Viewing is highly recommended. EER-TBC The accommodation comprises; porch, hallway, lounge, sitting room, dining room, kitchen, utility room and cloakroom on the ground floor. On the first floor you have a bathroom and four bedrooms. On the second floor you have bedroom five and en-suite. Externally to the front you have private driveway parking for several vehicles. Side access. To the rear you have a patio seating area with ample room for tables and chairs leading to the lawned garden. At the bottom of the garden you have a detached outbuilding (with power & light). This could be used for a variety of purposes such as for storage, an office or a gym.
EPC Rating: D
Entrance
Via a PVC door into the porch.
Porch
With a hardwood door into the hallway. Frosted double glazed windows to the front. Tiled floor.
Hallway
With stairs to the first floor. Radiator. Door to the lounge. Door to the sitting room. Door to the kitchen.
Lounge
Dimensions: 3.810 x 3.793 (12'5" x 12'5" ). With a double glazed bay window to the front. Two radiators. Feature fireplace.
Sitting Room
Dimensions: 3.739 x 3.769 (12'3" x 12'4"). With a set of glazed hardwood doors to the dining room. Radiator. Feature fireplace.
Dining Room
Dimensions: 3.411 x 5.091 (11'2" x 16'8" ). With a set of double glazed windows to the rear. Double glazed French patio doors to the rear. Door to the utility room. Door to the kitchen. Tiled floor. Radiator.
Utility Room
Dimensions: 2.343 x 1.906 (7'8" x 6'3"). With a Velux roof window to the rear. Double glazed PVC door to the side. Plumbing for washing machine. Space for tumble dryer. Door to cloakroom. Tiled floor.
Cloakroom
Dimensions: 1.869 x 0.914 (6'1" x 2'11"). With a frosted double glazed window to the rear. Low level w/c. Wash hand basin. Radiator. Tiled floor.
Kitchen
Dimensions: 4.365 x 3.552 (14'3" x 11'7"). With a frosted double glazed window to the side. Glazed window to the rear. Well appointed kitchen fitted with a range of base and wall units, running work surface incorporating a ceramic one and a half bowl sink with mixer tap over. Space for cooker. Space for dishwasher. Space for American/Style fridge freezer. Tiled floor. Radiator.
Landing
With stairs to the attic room. Door to bedrooms. Door to bathroom.
Bathroom
Dimensions: 2.648 x 3.379 (8'8" x 11'1"). With two frosted double glazed windows to the rear. Well appointed suite comprising; free standing bathtub. Corner walk in shower cubicle with oversized shower head above. Low level w/c. Wash hand basin. Extractor fan. Tiled walls. Tiled floor. Chrome heated towel rail.
Bedroom One
Dimensions: 3.716 x 3.801 (12'2" x 12'5"). With a double glazed bay window to the rear offering partial sea views of Swansea Bay. Radiator.
Bedroom Two
Dimensions: 3.748 x 3.878 (12'3" x 12'8"). With a double glazed bay window to the front offering partial sea views. Radiator.
Bedroom Three
Dimensions: 3.347 x 2.060 (10'11" x 6'9" ). With a double glazed window to the front. Radiator.
Bedroom Four
Dimensions: 2.370 x 1.639 (7'9" x 5'4"). With a double glazed window to the side. Radiator.
Bedroom Five
Dimensions: 4.776 x 4.780 (15'8" x 15'8"). With a Velux roof window to the front. Velux roof window to the side. Double glazed window to the rear offering panoramic sea views of Swansea Bay and beyond. Doors to eaves storage. Door to en-suite. Radiator.
En-Suite
With a corner shower. Low level w/c. Wash hand basin. Door to eaves storage. Velux roof window to the side. Radiator.
Front
You have private driveway parking for several vehicles. Side access.
Rear
You have a patio seating area with ample room for tables and chairs leading to the lawned garden. At the bottom of the garden you have a detached outbuilding (with power & light). This could be used for a variety of purposes such as for storage, an office or a gym.
Council Tax Band
Council Tax Band - F Council Tax Estimate - £2,575
Tenure
Freehold.
What's included
Garden
Parking
TypeSemi-detached house
Living Area117 m²
Bedrooms5
Bathrooms2
Energy ClassD
HeatingAsk Agent
MunicipalityNewton
Location
Map loading soon
Neighborhood data on demand
Nearby essentials will load when this section comes into view.
Listed on
Mortgage calculator
Estimated monthly payment
3.258 €/mo
Down payment10 % · 65.805 €
65.805 €592.247 € loan
Term
Total repayable977.513 €
Interest rate4.40 %
Representative estimate · Landomo is not a mortgage broker. · Rates updated April 2026