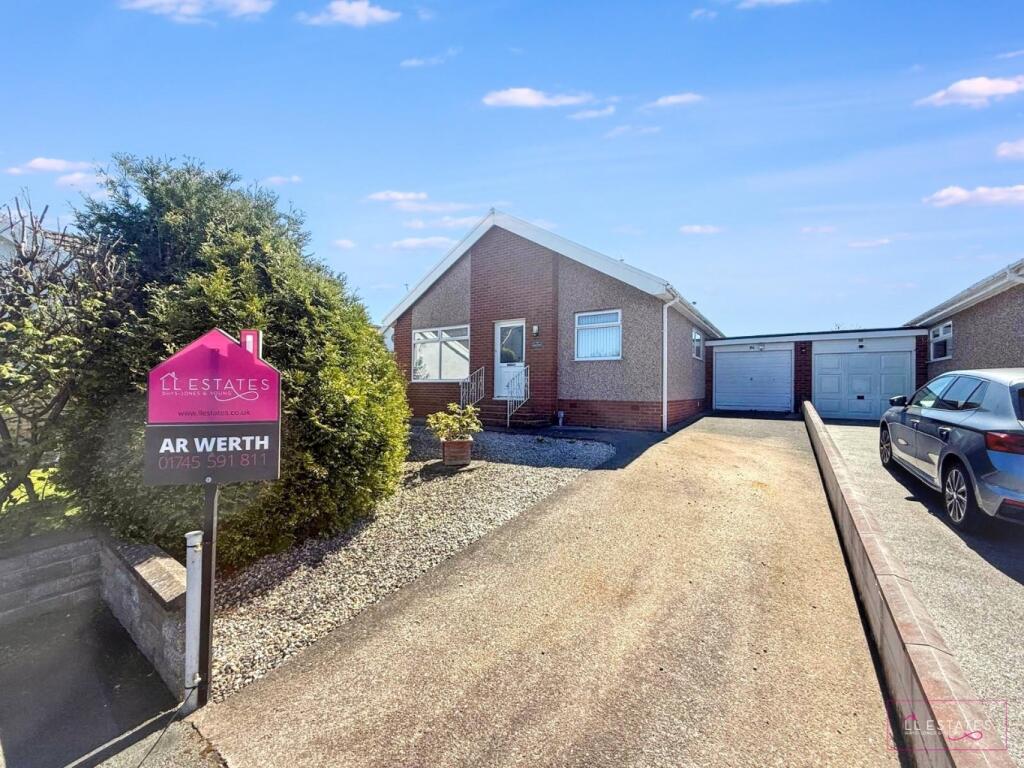
House for sale, 76 m²
Llandudno
2 bedrooms·1 bathroom
259.746 €
3.418 €/m²
Listed Oct 3, 2026
About this listing
Situated in cul-de-sac on Ffordd Ffynnon, this charming two-bedroom detached bungalow offers comfortable living with the added benefit of a driveway, garage, and no forward chain, making for a smooth transition to your new home.
Step inside to discover a well-appointed layout designed for ease of living. The property boasts two reception rooms, providing versatile spaces for relaxation and dining. The inviting lounge offers a comfortable area to unwind, while the separate dining room provides an ideal setting for meals and entertaining. A conservatory extends the living space, offering a wonderful spot to enjoy the garden views throughout the seasons.
The fitted kitchen is practical and functional. The bungalow features two comfortable bedrooms, providing peaceful retreats, complemented by a well-maintained bathroom. Central heating.
Outside, the enclosed garden offers a private and manageable space for outdoor enjoyment, whether you prefer gardening. The inclusion of allocated parking, a driveway, and a garage adds significant convenience, providing ample space for vehicles and storage.
This bungalow, with its desirable cul-de-sac location and practical features, is perfectly suited for those seeking a comfortable and convenient lifestyle in Rhuddlan. With no forward chain, this is an excellent opportunity not to be missed.
Room measurements
Porch
Entrance hall
Lounge 3.33m x 4.90m (10'11'' x 16'1'')
Bedroom One 3.54m x 3.98m (11'7'' x 13'1'')
Bedroom Two 3.09m x 2.80m (10'2'' x 9'2'')
Bathroom 1.54m x 2.84m (5'1'' x 9'4'')
Dining Room 2.38m x 2.78m (7'10'' x 9'1'')
Kitchen 2.42m x 2.87m (7'11'' x 9'5'')
Conservatory 2.48m x 1.92m (8'2'' x 6'4'')
Garage access through the conservatory and up and over door to front
Property Information
Construction - Standard
Tenure - Freehold
Council Tax Denbighshire County Council Band D
Boiler - Located in cupboard in the hallway hot water tank and Ideal boiler
Gas central heating, mains water, water is metered, mains electric
Loft space no pull down ladder
TypeDetached house
Living Area76 m²
Bedrooms2
Bathrooms1
HeatingCentral
Location
Map loading soon
Neighborhood data on demand
Nearby essentials will load when this section comes into view.
Listed on
Mortgage calculator
Estimated monthly payment
1.286 €/mo
Down payment10 % · 25.975 €
25.975 €233.771 € loan
Term
Total repayable385.843 €
Interest rate4.40 %
Representative estimate · Landomo is not a mortgage broker. · Rates updated April 2026