House for sale, 175 m²
Cambridge
3 bedrooms·1 bathroom
837.140 €
4.784 €/m²
Listed Oct 30, 2026
About this listing
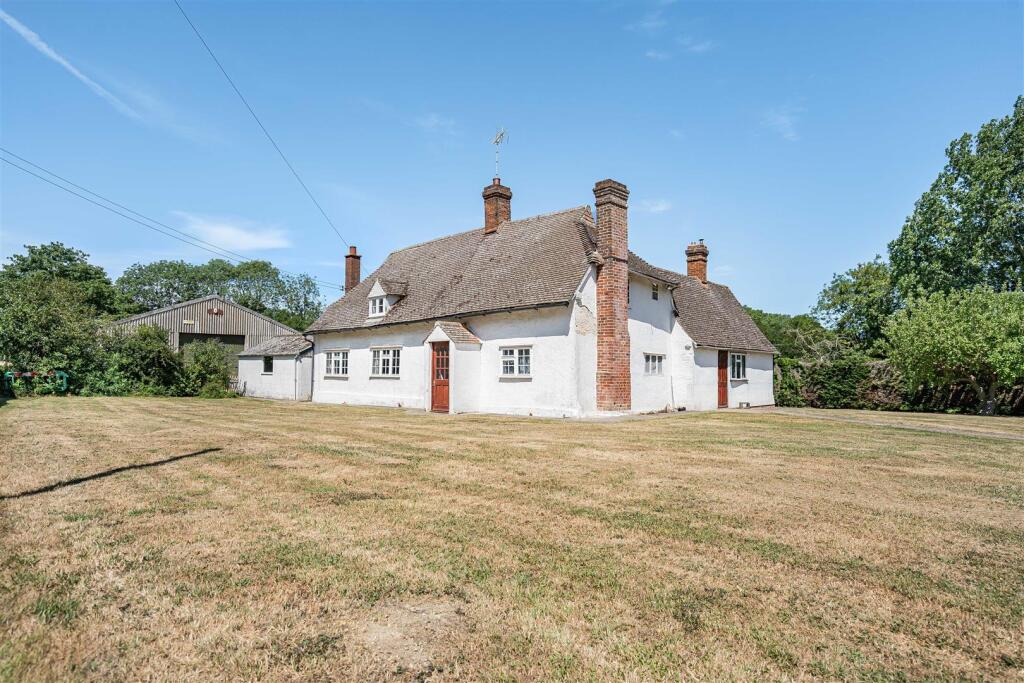
A detached two storey Grade II Listed farmhouse, believed to date from the seventeenth century, of timber framed construction set upon a brick plinth, with rendered elevations beneath a multi-pitched peg tiled roof.
Rook End Farmhouse - A detached two storey Grade II Listed farmhouse, believed to date from the seventeenth century, of timber framed construction set upon a brick plinth, with rendered elevations beneath a multi-pitched peg tiled roof. The property features a central chimney together with an external chimney stack and a dormer window to the front elevation. A later gabled porch forms the principal entrance, with subsequent extensions to the rear. The rear elevation is partly clad in timber weatherboarding. The property benefits from a combination of timber casement and aluminium framed windows, together with a mix of plastic and cast iron rainwater goods.
Rook End Farmhouse extends to approximately 175 sq.m. (1,884 sq.ft.) over ground and first floor, and the accommodation comprises:
Entrance Hall - (7.01m x 1.31m max) ((22'11" x 4'3" max)) - with linoleum flooring, timber panelling with painted plaster above, front and rear access doors and loft access.
Kitchen - (4.53m x 3.77m) ( (14'10" x 12'4") ) - fitted with a range of base and wall units, stainless steel sink and drainer, oil-fired Rayburn set on a tiled hearth, dual aspect windows, pantry cupboard and external door.
Pantry - (2.56m x 3.13m) ((8'4" x 10'3")) - with base units, open shelving and timber window with secondary glazing.
Reception Room - (3.09m x 2.51m) ((10'1" x 8'2")) - with low ceiling height and wallpapered walls.
Sitting Room - (6.53m x 6.94m max) ((21'5" x 22'9" max) ) - with two fireplaces, exposed timber beams and fitted storage cupboards.
Bathroom - (3.48m x 1.78m) ( (11'5" x 5'10")) - fitted with a three-piece suite including bath with shower over, pedestal wash hand basin and WC.
Wc - (1.30m x 1.74m). ((4'3" x 5'8").) - fitted with a toilet and wash hand basin.
Bedroom 1 - (4.61m x 3.18m) ((15'1" x 10'5")) - access via a dedicated staircase leading to a private landing and bedroom.
Bedroom 2 - (3.71m x 3.41m) ( (12'2" x 11'2")) - accessed via steps from the landing, with vaulted ceiling.
Bedroom 3 - (3.71m x 3.41m). ( (12'2" x 11'2").) - with built-in wardrobes, dormer window and vaulted ceiling.
The first floor is accessed via two separate staircases, reflecting the character of the original farmhouse.
Outside - Externally the property benefits from established gardens laid predominantly to lawn with a mature hedgerow and a grass paddock beyond. Pedestrian access is taken directly from the public highway, with a concrete pathway leading to and around the dwelling.
To the west of the property is a detached single garage (6.08m x 3.68m) of block construction beneath a pitched corrugated fibre cement roof, with vehicular and pedestrian access, together with a concrete floor.
In addition, the property includes an agricultural building known as the Cow Shed (27.22m x 11.82m) The building is of concrete frame construction with part block walls and corrugated sheet cladding above, beneath a pitched fibre cement roof, incorporating translucent roof lights. The building is accessed via a full-height roller door to the eastern elevation and a sliding door to the southern elevation, both opening onto concrete hardstanding. Internally, the building has a solid concrete floor and benefits from mains electricity and water supply.
The Cow Shed fronts the public highway to the north of Rook End Lane and shares vehicular access with the farmhouse, offering practical ancillary accommodation suitable for a range of uses subject to planning. In all this lot extends to 1.61 acres.
Tenure & Possession - Freehold with vacant possession upon completion.
Local Authority - Uttlesford District Council, Council Offices, London Road, Saffron Walden, CB11 4ER.
Tel:
Email:
Website:
Solicitors - Tees Law, No. 3 Journey Campus, Castle Park, Castle Street, Cambridge, CB3 0AY
Viewings & Further Information - Viewings by prior arrangement with the Sole Agents. For further information please contact Jonathan Purkiss or Henry Lankfer on . Further contact details can be found in the brochure.
As always, potential hazards exist on working farms and it is requested that all viewings are undertaken with care and regard to safety particularly with regard to any areas in and around buildings.
What's included
Garden
Parking
Living Area175 m²
Bedrooms3
Bathrooms1
HeatingAsk Agent
Location
Map loading soon
Neighborhood data on demand
Nearby essentials will load when this section comes into view.
Listed on
Mortgage calculator
Estimated monthly payment
4.145 €/mo
Down payment10 % · 83.714 €
83.714 €753.426 € loan
Term
Total repayable1.243.541 €
Interest rate4.40 %
Representative estimate · Landomo is not a mortgage broker. · Rates updated April 2026