House for sale
Maidstone, Stockbury
4 bedrooms·2 bathrooms
975.062 €
Listed Oct 7, 2026
About this listing
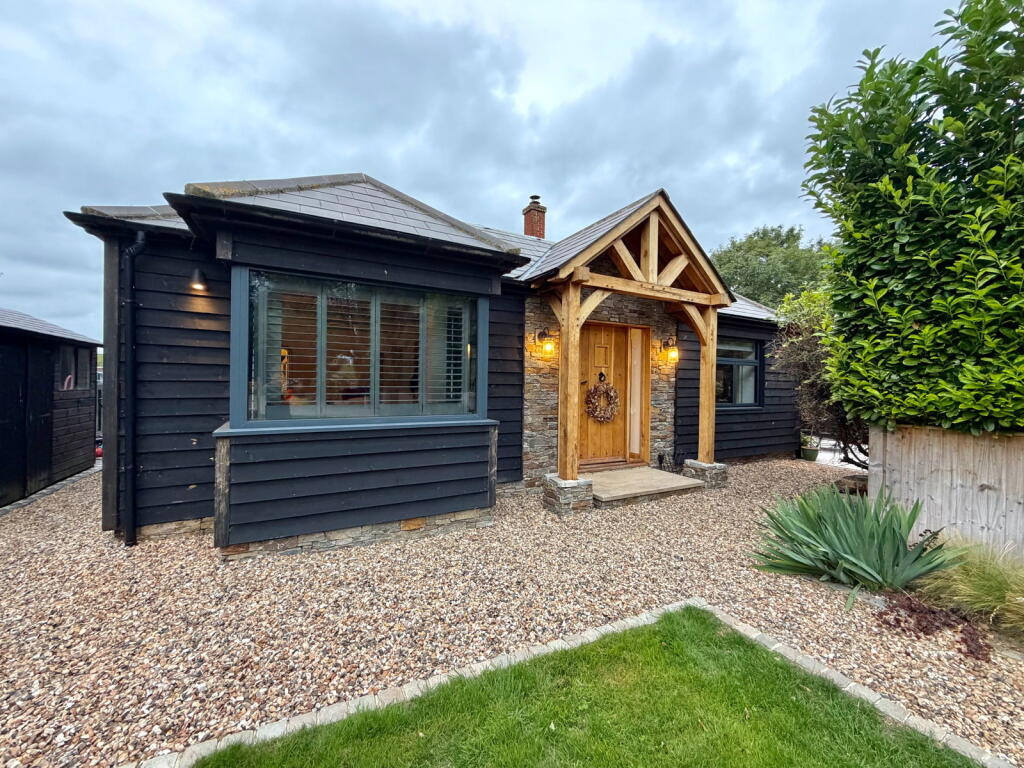
Guide Price - £825,000 - £850,000 - An eye-catching and unique detached chalet-style home, offering versatile living accommodation in a secluded rural countryside location, presenting a rare purchase opportunity.
Step inside this charming home that has been transformed from what once a small bungalow into what is now this delightful country residence. Discover an impressive 31ft open-plan lounge/dining area, which is perfect for both daily living and entertaining. This space features a cosy wood burner and bi-fold doors that open directly onto the private rear garden, seamlessly blending indoor and outdoor living. The beautiful 20ft kitchen area links from the lounge/dining area and is a true highlight, boasting a large central island and charming rustic character features throughout, creating a warm and inviting atmosphere. The ground floor also benefits from a stylish and tasteful downstairs shower room, along with three well-proportioned bedrooms, offering flexible living arrangements.
Ascend to the first floor to find an open-plan bedroom suite, designed for comfort and luxury. This suite includes a dedicated study area, a convenient dressing area, and a stunning en-suite bathroom complete with a unique copper roll-top bath, providing a tranquil sanctuary.
Outside, the property truly shines with a generous, westerly-facing rear garden that enjoys far-reaching, uninterrupted rural views – an idyllic setting for relaxation and a safe environment for the children to play. A private and landscaped courtyard area offers an additional charming space for a morning coffee or a glass of wine after work. The substantial front plot features a large gated gravel driveway, providing secure off-street parking for approximately 4-6 vehicles. This home is situated in a secluded rural countryside location, offering peace and privacy while still benefiting from being close to a rustic village farm shop, pub and easy access motorway links.
ROOM SIZES -
GROUND FLOOR
Entrance Hall
Bedroom 1 - 4.95m x 2.95m (16'3" x 9'8")
Bedroom 2 - 4.39m x 3.15m (14'5" x 10'4")
Bedroom 3 - 3.15m x 2.36m (10'4" x 7'9")
Downstairs Shower Room
Lounge/Dining Area - 9.47m x 3.56m (31'1" x 11'8")
Kitchen Area - 6.15m x 3.66m (20'2" x 12'0")
FIRST FLOOR
Landing
Study Area - 3.86m x 2.46m (12'8" x 8'1")
Dressing Area - 2.67m x 2.21m (8'9" x 7'3")
Bedroom 4 Area - 3.4m x 2.67m (11'2" x 8'9")
En-Suite Bathroom - 3.15m x 2.67m (10'4" x 8'9")
OUTSIDE
Rear Garden - Westerly Facing
Private Courtyard
Front Garden
Gated Gravel Driveway - Approximately 4-6 Vehicles
What's included
Parking
Fireplace
TypeDetached house
Bedrooms4
Bathrooms2
HeatingDouble Glazing, Oil, Central
MunicipalityMaidstone
Location
Map loading soon
Neighborhood data on demand
Nearby essentials will load when this section comes into view.
Listed on
Mortgage calculator
Estimated monthly payment
4.828 €/mo
Down payment10 % · 97.506 €
97.506 €877.556 € loan
Term
Total repayable1.448.419 €
Interest rate4.40 %
Representative estimate · Landomo is not a mortgage broker. · Rates updated April 2026