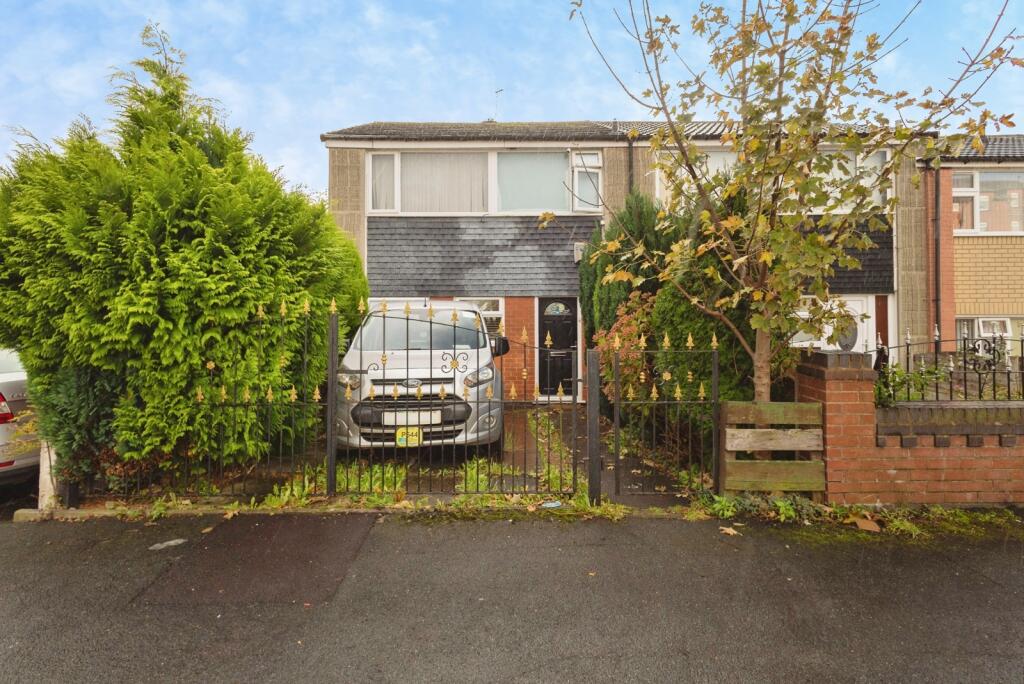
House for sale, 78 m²
Tameside, Greater Manchester
3 bedrooms·1 bathroom
239.765 €
3.074 €/m²
Listed Nov 2, 2026
About this listing
Tenants in Situ | Buy-To-Let Investors Only
Investment Summary
An excellent investment opportunity to acquire a spacious three-bedroom end-of-terrace property, situated in a popular and highly accessible residential area of Ashton-under-Lyne.
Offered exclusively to buy-to-let investors, this property is being sold with reliable tenants in situ, offering immediate rental income from day one. Boasting a generous footprint of approximately 78.3 sq. m. (843 sq. ft.), the home is ideally suited for long-term letting, located close to local schools, amenities, and transport links, including the M60, Ashton Metrolink, and train station.
Key Features
- In-Demand Rental Investment: Offered with tenants in situ for immediate rental yield.
- Three Well-Proportioned Bedrooms: Unusually generous bedroom sizes for this house type.
- Sizeable Living Spaces: Separate living and dining areas, plus a dedicated fitted kitchen.
- End-of-Terrace Benefit: Side access, a larger plot perspective, and increased privacy.
- Desirable Location: Set within a quiet residential square off Union Road, close to Ashton-under-Lyne town centre.
- Enclosed Rear Garden: Features both lawned and paved patio areas with a timber shed and side access.
Detailed Accommodation
Ground Floor
- Entrance Hall: Welcoming entrance hallway with a staircase to the first floor.
- Living Room (4.12m x 3.61m / 13' 6" x 11' 10"): A spacious, front-facing reception room with a window providing ample natural light.
- Dining Room (3.24m x 3.12m / 10' 8" x 10' 3"): Positioned to the rear, offering space for a family dining set and direct access to the rear garden.
- Kitchen (3.11m x 2.00m / 10' 2" x 6' 7"): Fully fitted kitchen with a range of wall and base units, contrasting worktops, integrated oven/hob, space for appliances, and a window overlooking the garden.
First Floor
- Landing: Provides access to all first-floor rooms, with built-in storage.
- Bedroom 1 (3.55m x 2.78m / 11' 8" x 9' 1"): Spacious primary double bedroom overlooking the rear garden.
- Bedroom 2 (3.28m x 3.03m / 10' 9" x 9' 11"): Excellent-sized double bedroom located at the front of the property.
- Bedroom 3 (3.20m x 2.29m / 10' 6" x 7' 6"): Larger than average third bedroom, suitable for a single bed or home office.
- Bathroom (2.47m x 1.66m / 8' 1" x 5' 5"): Fully tiled family bathroom comprising a panelled bath with overhead shower, pedestal wash hand basin, and WC.
External
- Front: Driveway with gated access and brick boundary walls.
- Rear: Enclosed rear garden featuring a patio area & lawn.
Tenancy & Financial Details
- Current Rent: £670pcm
- Tenure: Freehold
- EPC Rating: TBD
- Council Tax Band: A
Viewing is strictly by appointment only. Full tenancy agreements, rental history, and compliance certificates are available upon request.
What's included
Garden
Parking
TypeTerraced house
Living Area78 m²
Bedrooms3
Bathrooms1
HeatingGas Central
MunicipalityTameside
Location
Map loading soon
Neighborhood data on demand
Nearby essentials will load when this section comes into view.
Listed on
Mortgage calculator
Estimated monthly payment
1.187 €/mo
Down payment10 % · 23.977 €
23.977 €215.788 € loan
Term
Total repayable356.161 €
Interest rate4.40 %
Representative estimate · Landomo is not a mortgage broker. · Rates updated April 2026