House for sale
Merthyr Tydfil, Cefn-coed-y-cymmer, Cefn Coed
3 bedrooms·3 bathrooms
537.455 €
Listed Oct 13, 2026
About this listing
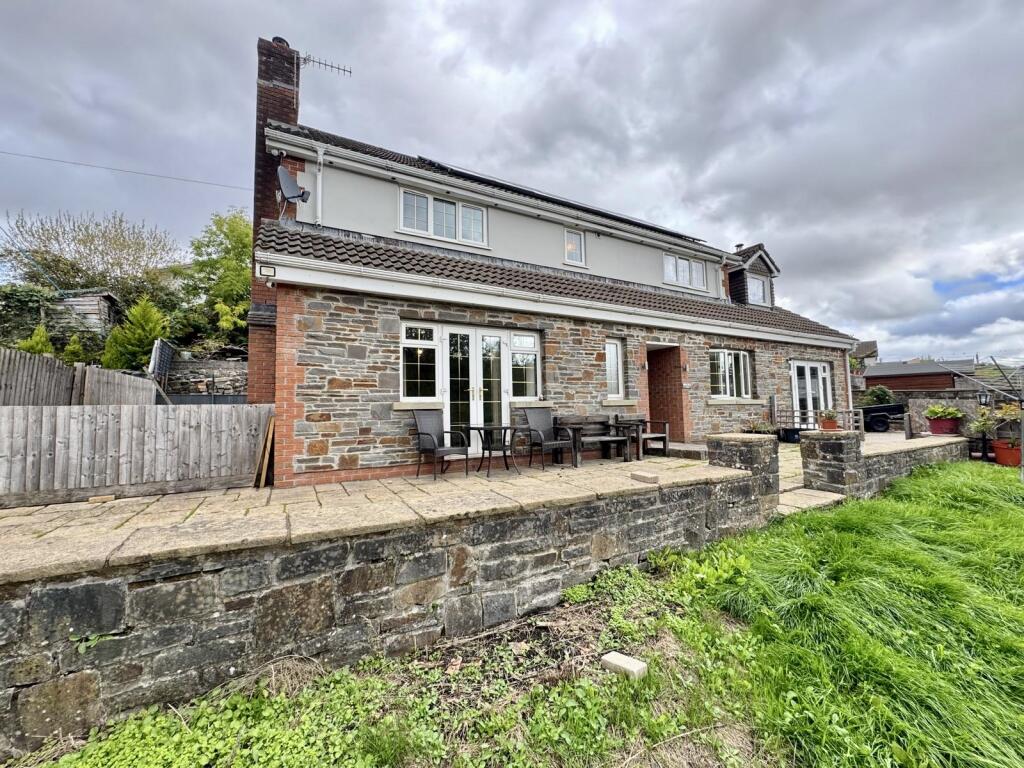
Walker and Lewis are pleased to offer for sale an substantial self build, five bedroom detached family home positioned within the village of Cefn Coed, with fantastic views across the Viaduct. Set on a generous plot, with ample parking, and the property offers adaptable living for multi generation families, which can also be used as annexe.
The welcoming hallway leads to all the living rooms, where there are two separate kitchen/dining rooms, and a cosy sitting room for a log fire, and both reception rooms have French doors overlooking the stunning scenic views.
The split accommodation , can be put back as one dwelling with ease, and ideally positioned close to all amenities and major link roads and close to the Taff Trail for anyone who enjoys the outdoors. So if your a family looking to upsize and wants plenty of space this is an ideal purchase. No chain
Hallway
Door to hall, access to first floor landing, all lounges and kitchen and cloakroom and first floor landing
Lounge
4.6m x 4.7m (15'1" x 15'5")
French doors to front, laminate flooring
Cloakroom
Window to front, low level wc, wash hand basin
Kitchen/dining room
3.4m x 7.4m (11'2" x 24'3")
Two windows to rear, wall and base units, built in feature cooking area with range cooker, worktops, sink, breakfast bar and island
Sitting Room
4.3m x 3.5m (14'1" x 11'6")
French door to front, log fire, laminate flooring
Kitchen/dining room
8.5m x 3.0m (27'9" x 9'10")
French doors to front, window to rear, wall and base units, sink, worktops, built in oven and hob , breakfast bar , access to inner hall, access to sitting room
Bathroom
Window to rear, free standing bath, low level wc, wash hand basin, built in storage cupboard
Landing
Access to bedroom 1 and 2 and bathroom
Bedroom 1
4.8m x 3.9m (15'9" x 12'8")
Window to front, access to en-suite
En-suite
Window to front, shower cubicle, low level wc, wash hand basin
Bedroom 2
3.8m x 3.5m (12'4" x 11'6")
Window to rear
Second landing
Access to bedroom 3, 4 and 5
Bedroom 3
4.3m x 2.5m (14'1" x 8'4")
Window to front, access to walk in wardrobe
Bedroom 4
3.5m x 3.8m (11'7" x 12'4")
Window to rear, access to storage cupboard
Bedroom 5
3.0m x 2.7m (9'11" x 8'11")
Window to front , access to storage cupboard
Front garden and driveway
Double gated access to block paved driveway for multiple cars, leading to property, with front lawned gardens and patio area, with side access to rear garden, outbuilding to the front could make an ideal bar and entertaining area, far reaching views and rear garden laid with patio and outbuildings
Bathroom
Window to rear, free standing bath, separate shower cubicle, low level wc, wash hand basin, built in utility arear
What's included
Garden
Parking
TypeDetached house
Bedrooms3
Bathrooms3
HeatingAsk Agent
MunicipalityMerthyr Tydfil
Location
Map loading soon
Neighborhood data on demand
Nearby essentials will load when this section comes into view.
Listed on
Mortgage calculator
Estimated monthly payment
2.661 €/mo
Down payment10 % · 53.746 €
53.746 €483.709 € loan
Term
Total repayable798.369 €
Interest rate4.40 %
Representative estimate · Landomo is not a mortgage broker. · Rates updated April 2026