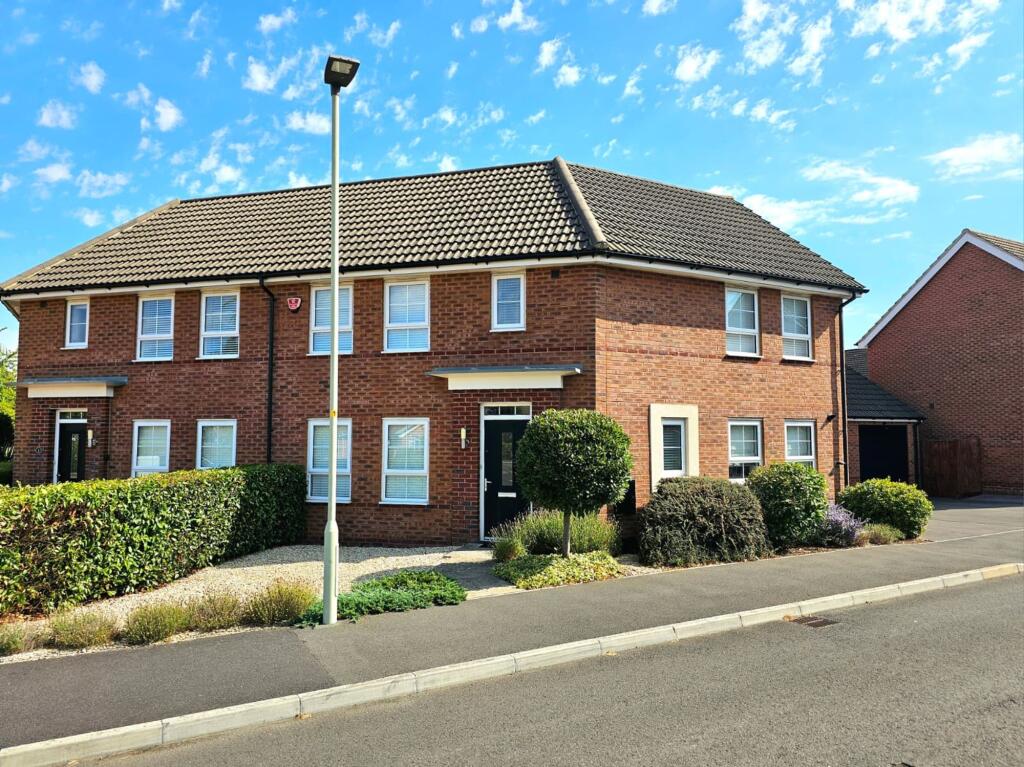
House to rent, 101 m²
Gloucester
3 bedrooms·2 bathrooms
2.030 €/mo
20 €/m²
Listed Oct 20, 2026
About this listing
Situated on the edge of a modern housing estate in Hucclecote, Offered to let immediately, this spacious and well-presented three-bedroom semi-detached property benefits from a unique layout, driveway, and garage.
The front door opens into an entrance hall and though to a bright kitchen / dining room with doors out to the rear garden. A dual aspect living room is off the entrance hall and a cloakroom and cupboard complete the ground floor.
Stairs lead to the first floor landing with a good sized master with built in storage and an en suite, a well proportioned 2nd bedroom with built in storage and a further single bedroom/ study space. A family bathroom completes the property wtih a shower over bath, hand wash basin and WC.
To the rear, a low maintenance rear garden benefits from an additional area laid to decking and gives access into the garage.
Bircher Way is well located within Hucclecote and has a good array of local amenities including shops, bus routes and play area. There are excellent local road links with the M5 motorway a short drive away.
EPC Rating: C
Entrance Hall
Composite front door into spacious entrance hall. Airing cupboard. Radiator. Tiled flooring with matting.
Living Room
3.32m x 5.41m
Dual aspect living room with two double glazed windows to front and French doors to rear. Carpet. Two radiators.
Cloakroom
1.4m x 1.47m
WC. Basin. Frosted double glazed window. Radiator. Tiled flooring.
Kitchen / Dining Room
4.67m x 5.45m
Modern kitchen with a range of wall, base and drawer units. Granite worktop. Double sink with draining board and mixer tap. Fitted double oven. Four ring gas hob with extractor hood. Fitted dishwasher, washing machine and fridge freezer. Two double glazed windows to front. French doors to rear. Tiled flooring. Radiator.
Bedroom One
4.64m x 3.23m
Spacious master bedroom with two double glazed windows to front. Fitted wardrobes with mirrored sliding doors. Carpet. Radiator.
En Suite
2.42m x 1.94m
En Suite with WC, basin and enclosed shower. Frosted double glazed window to front. Part tiled walls. Amtico aminate flooring. Radiator.
Bedroom Two
3.99m x 3.79m
Double bedroom with two double glazed windows to front. Fitted wardrobes with mirrored doors. Carpet. Radiator.
Bedroom Three
2.31m x 2.21m
Single bedroom with double glazed window to rear. Fitted wardrobe. Carpet. Radiator.
Bathroom
1.86m x 2.1m
Family bathroom with WC, basin and bath. Part tiled walls. Amtico laminate flooring. Radiator. Frosted double glazed window to rear.
Garage
3.24m x 6.59m
Large garage with up and over door from driveway. Side door into garden. Lighting and electric. Skylight.
Agent Notes
Annual service charge payable to Pinnacle Property Management in January each year, which is usually in the region of £250 per annum
Rear Garden
Low maintenance rear garden. Laid to patio with an area of decking. Integrated lighting. Mature shrubs. Electric socket and outside tap. Fence surround.
Front Garden
Mostly laid to stone with attractive planted borders. Outside tap to front garden. Driveway parking in front of the garage.
What's included
Parking
TypeSemi-detached house
Living Area101 m²
Bedrooms3
Bathrooms2
Energy ClassC
HeatingAsk Agent
Deposit2.342 €
Location
Map loading soon
Neighborhood data on demand
Nearby essentials will load when this section comes into view.