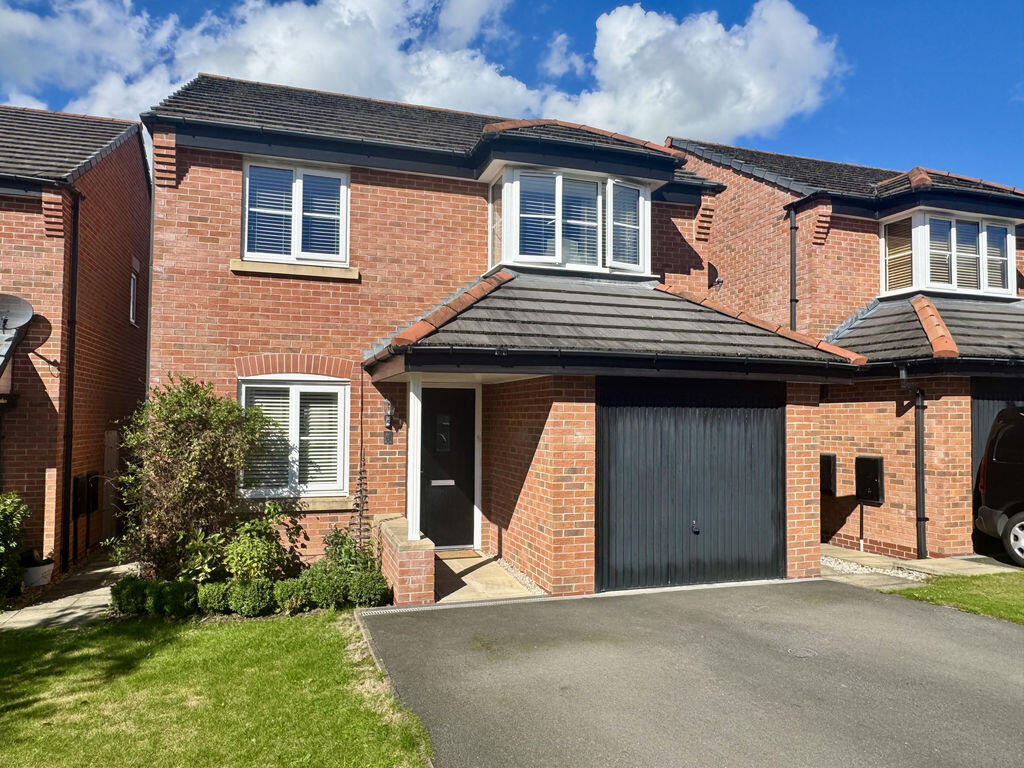
House for sale
Crewe
3 bedrooms·2 bathrooms
468.093 €
Listed Oct 16, 2026
About this listing
A lovely three-bedroom detached family home, it is ideally situated on the edge of Holmes Chapel, within easy reach of the village centre and main line railway station. The property has been thoughtfully maintained and is now presented with neutral décor, complemented by subtle touches of colour and texturePositioned within the ever-popular Brooklands development, this attractive property offers well-planned accommodation across two floors, with a stylish and contemporary feel throughout. Built by Bellway Homes to the “Lansdown” design.
An attractive open-canopied storm porch provides a welcoming approach to the main entrance, leading into the hallway. From here, a door leads into the bright and airy lounge, positioned to the front of the property. The impressive dining kitchen, a particular feature of the home, occupies the rear of the ground floor, with a stylish range of high-gloss units, extensive work surfaces and a comprehensive selection of integrated appliances. The generous dining area enjoys French doors opening directly onto the rear garden. Completing the ground floor is a useful good size utility room and a separate cloakroom/WC.
To the first floor, the landing provides access to three generous double bedrooms, all benefiting from stylish built-in wardrobes. The principal bedroom enjoys a front-facing aspect and a particularly attractive walk-through dressing area, incorporating elegant triple wardrobes and leading through to a smart three-piece en-suite shower room. The two further double bedrooms each feature useful built-in triple wardrobes, while the accommodation is completed by a well-appointed three-piece family bathroom.
Externally, a private driveway provides ample off-road parking and leads to the integral garage, with the front garden mainly laid to lawn. The enclosed rear garden has been partially landscaped and now combines a generous lawn with beautifully stocked, established borders, bringing a lovely range of colour and interest to the garden. An extensive paved patio provides an excellent area for outdoor seating and summer “alfresco” dining, with raised brick-built borders adding further character and definition.
Storm Porch
Attractive open-canopied storm porch with tiled pitched roof, half-brick wall and timber pillar, leading to the composite front entrance door.
Hallway
Welcoming entrance hallway with wood-effect laminate flooring, staircase rising to the first floor and access to the lounge.
Lounge
15' 0'' x 9' 1'' Max (4.57m x 2.77m)
Bright and comfortable front-facing reception room with the continuation of the smart wood-effect laminate flooring, part glazed double doors open through to the dining area. A perfect space of which to relax.
Open Plan Dining Kitchen
8' 5'' x 21' 0'' (2.56m x 6.40m)
A superb sociable space, combining a generous dining area with a stylish, well-planned kitchen, ideal for both everyday family life and entertaining. The dining area provides ample room for freestanding furniture, with double French doors opening onto the rear patio. The kitchen is fitted with an extensive range of matching high-gloss wall, drawer and base units, complemented by contrasting butcher's block-style work surfaces. An inset one-and-a-half bowl single drainer sink with mixer tap sits beneath the window overlooking the garden. Integrated appliances include a Zanussi four-ring gas hob with chimney-style extractor, high-level AEG double oven and grill, larder-style fridge freezer and Zanussi dishwasher.
Utility Room
5' 1'' x 7' 4'' (1.55m x 2.23m)
A spacious utility room with matching high-gloss storage and work surface, space for washing machine and tumble dryer, and access to the integral garage and cloakroom.
WC/Cloakroom
Fitted with a low-level WC and pedestal wash hand basin, with chrome heated towel rail.
First Floor Landing
Providing access to all three bedrooms and the family bathroom, with useful double-door storage cupboard. Pull-down ladder provides access to the loft, which has lighting and partial boarding.
Master Bedroom
10' 4'' x 8' 0''Minimum - Plus Recess and Bay Window(3.15m x 2.44m)
A generous principal bedroom enjoying a front-facing position and attractive box-bay window, flooding the room with natural light. A useful recess provides an ideal space for a dressing table, with access through to the walk-through dressing area.
Walk Through Dressing Area
Fitted with an excellent range of triple wardrobes, providing generous hanging and storage space, with access through to the en-suite.
Master En-Suite
Well-appointed three-piece suite comprising a corner walk-in shower with mains mixer shower, low-level WC and pedestal wash hand basin with chrome mixer tap. Contemporary tiling features to the shower area and a feature wall, complemented by inset ceiling spotlights, smart flooring and a chrome heated towel rail.
Bedroom Two
9' 8'' x 9' 1'' (2.94m x 2.77m)
Further front-facing double bedroom with a range of fitted triple wardrobes and useful over-stairs storage cupboard.
Bedroom Three
9' 8'' x 8' 8'' Both Max (2.94m x 2.64m)
Generous rear-facing double bedroom with floor-to-ceiling triple built-in wardrobes.
Family Bathroom
A smart three-piece family bathroom comprising panelled bath with mains mixer shower and glass screen, low-level WC and pedestal wash hand basin. Contemporary tiling and chrome heated towel rail.
Externally
Double-width driveway provides ample off-road parking and access to the integral garage. The front garden is mainly laid to lawn with gated side access. The enclosed rear garden features a generous lawn, attractive well-stocked borders and extensive paved patio.
Garage
17' 1'' x 7' 11'' (5.20m x 2.41m)
Integral garage with up-and-over entrance door, power and lighting.
What's included
Garden
Parking
TypeDetached house
Bedrooms3
Bathrooms2
Energy ClassC
HeatingAsk Agent
Location
Map loading soon
Neighborhood data on demand
Nearby essentials will load when this section comes into view.
Listed on
Mortgage calculator
Estimated monthly payment
2.318 €/mo
Down payment10 % · 46.809 €
46.809 €421.284 € loan
Term
Total repayable695.336 €
Interest rate4.40 %
Representative estimate · Landomo is not a mortgage broker. · Rates updated April 2026