House for sale
Hull
4 bedrooms·2 bathrooms
256.487 €
Listed Apr 2, 2026
About this listing
Found in the charming village of Leven, Beverley, this delightful semi detached four-bedroom house on Warren Drive is a spacious family home that must be viewed to be fully appreciated. The property boasts a generous reception room, perfect for family gatherings or entertaining guests.
One of the standout features of this home is its proximity to the coast, allowing for leisurely seaside strolls and the enjoyment of coastal activities. The village itself is well-equipped with a variety of amenities, including a school and a doctor's surgery, making it an ideal location for families seeking convenience and community.
Additionally, the property offers ample off-street parking, ensuring that you and your guests will never have to worry about finding a space. This home combines comfort, space, and a prime location, making it a perfect choice for those looking to settle in a welcoming village environment. Don't miss the opportunity to make this lovely house your new home.
Tax Band: B - EPC: B - Tenure: Freehold
Entrance Hall - 1.69 x 1.52 (5'6" x 4'11") - Double glazed door plus LVT flooring, Elecric consumer unit and doors to cloakroom also living room.
Cloakroom - 1.49 x 1.09 (4'10" x 3'6") - LVT flooring plus extractor fan and radiator. Low level W.C also pedestal hand wash basin.
Living Room - 4.50 x 3.26 (14'9" x 10'8") - Window creating a bright, airy room overlooking the extensive front drive. Carpeted flooring and oak double doors leading to the kitchen, creating an open liiving space.
Kitchen Diner - 4.30 x 3.64 (14'1" x 11'11") - Stylish fitted wall and base units dressed with work surfaces creating ample work top space. Boasts a sink plus drainer complimented by a mixer tap. Integrated dishwaser as well as fridge / freezer. Electric oven and gas hob boasting an extractor hood and splashback. Space for a washing machine. Double oak doors lead to storage space. Patio doors leading to rear garden from the dining area.
Inner Hall - Hall leading to the first floor nestled between the kitchen and living room. Staircase to first floor.
First Floor Landing - 3.91 x 1.99 (12'9" x 6'6") - Spindled banister and carpeted flooring with window to the rear aspect. Doors to bedrooms and bathroom.
Bedroom 1 - 4.20 x 2.24 (13'9" x 7'4") - Double glazed window with views of the front aspect and carpeted flooring. Oak door and a radiator creating a warm, light, airy room.
Bedroom 2 - 2.79 x 2.78 (9'1" x 9'1") - Double glazed window with views of the front aspect and carpeted flooring. Oak door and a radiator .
Bedroom 3 - 2.75 x 1.74 (9'0" x 5'8") - Carpeted flooring with double glazed window overlooking the rear garden. Oak door leading to the Jack and Jill bathroom. Oak sliding door interconnecting with bedroom 4 / dressing room.
Bedroom 4 / Dressing Room - 2.48 x 2.83 (8'1" x 9'3") - Carpeted flooring and window to rear aspect. Oak sliding door giving access to bedroom three also oak door to landing. Currently used as a bedroom but can be used as a dressing room for bedroom 3.
Jack And Jill Bathroom - 2.44 x 2.41 (8'0" x 7'10") - LVT flooring plus door to bedroom 3 also a door to the landing. Panelled bath plus vanity unit and hand wash basin. Low level W.C as well as a heated towel rail. Boasts a step in shower cubicle and part tiled walls.
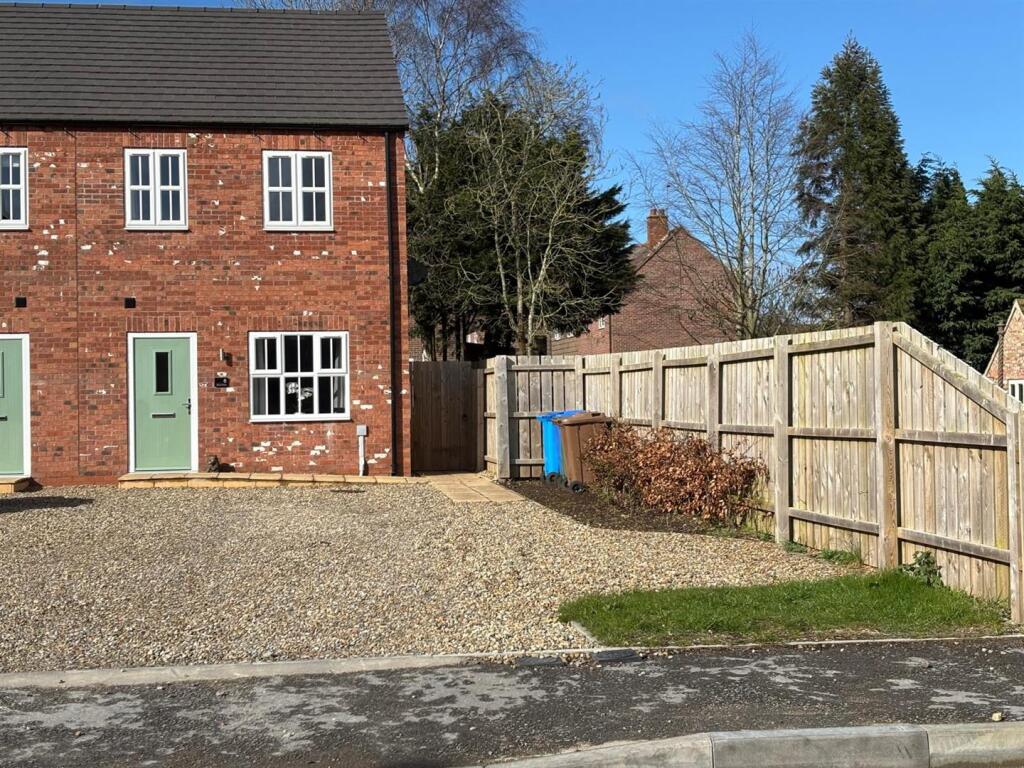
Front Garden - Pebbled drive with space for four cars. Shrubbed boarder plus space for refuse bins. Fenced boundary to the right and open shared drive to the left. Access to rear garden through a gate at the side of the house.
Rear Garden - Fenced boundaries with mainly lawned area. Patio and paved path at the side of the house leading to the front garden.
About Us - HPS is a trusted and recognised Estate Agents in the local market, our sales team brings together industry expertise, genuine passion, and a forward-thinking approach to property. Whether you’re buying, selling, or exploring something new, we deliver a level of service that’s as supportive as it is results-driven. From stylish residential homes to thriving commercial spaces, we’re with you from the first enquiry to the moment you step confidently into your new property. If you’re ready for a smoother, smarter and more personalised experience, give us a call—your next move starts here.
Disclaimer - Laser Tape Clause - Laser Tape Clause
All measurements have been taken using a laser tape measure and therefore, may be subject to a small margin of error.
Disclaimer - These particulars are produced in good faith, are set out as a general guide only and do not constitute, nor constitute any part of an offer or a contract. None of the statements contained in these particulars as to this property are to be relied on as statements or representations of fact. Any intending purchaser should satisfy him/herself by inspection of the property or otherwise as to the correctness of each of the statements prior to making an offer. No person in the employment of HPS Estate Agents has any authority to make or give any representation or warranty whatsoever in relation to this property.
What's included
Garden
Parking
TypeSemi-detached house
Bedrooms4
Bathrooms2
Energy ClassB
HeatingAsk Agent
Location
Map loading soon
Neighborhood data on demand
Nearby essentials will load when this section comes into view.
Listed on
Mortgage calculator
Estimated monthly payment
1.270 €/mo
Down payment10 % · 25.649 €
25.649 €230.838 € loan
Term
Total repayable381.002 €
Interest rate4.40 %
Representative estimate · Landomo is not a mortgage broker. · Rates updated April 2026