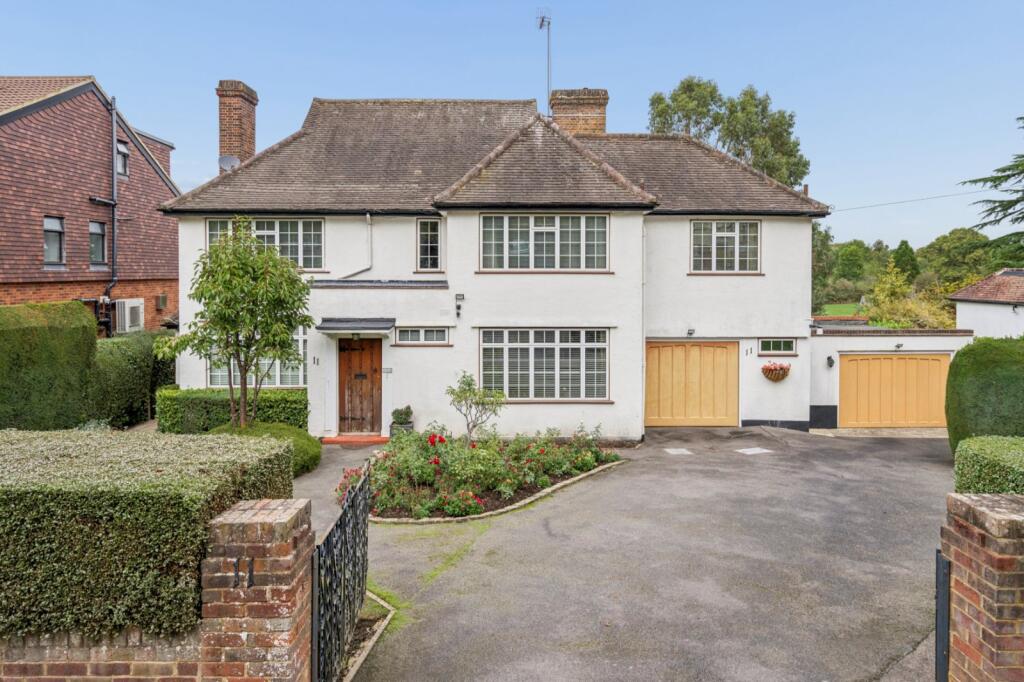
House for sale, 261 m²
Three Rivers, Batchworth
4 bedrooms·2 bathrooms
2.179.548 €
8.351 €/m²
Listed Sep 18, 2026
About this listing
A well-proportioned four bedroom family house with attractive established gardens and an open outlook to the rear, offering scope for updating and potential extension.
Description
Blue Cedars is a spacious family home situated on Sandy Lodge Road, in the prestigious and exclusive Moor Park estate.
The property provides approximately 2,807 sq ft of accommodation arranged over two floors, including the garages. The house has been well maintained but would now benefit from some updating and modernisation, offering an incoming purchaser the opportunity to improve and remodel the accommodation to suit their own requirements. There is also potential for extension, subject to the necessary planning permissions and consents.
One of the particularly attractive features of the property is the relationship between the house and its rear gardens. The property enjoys a lovely open outlook to the rear, with the mature gardens extending away from the house and providing a good degree of privacy.
The property is entered through a particularly spacious entrance hall, which provides an immediate sense of the generous proportions of the house. The hall incorporates a dining area and has bi-folding doors to the rear, opening directly onto the terrace and gardens. This is a versatile space which works equally well for everyday family life and entertaining, whilst providing a strong connection with the garden.
The principal living room is located to one side of the house and is a generous reception room with views over the rear garden. There is also a separate dining room, providing a more formal reception space.
The kitchen/breakfast room is positioned towards the rear of the house and is of a good size, with space for a breakfast table and views towards the garden. A separate utility room provides useful ancillary accommodation.
The ground floor is completed by a cloakroom and two garages, which provide useful parking and storage.
There is scope to reconfigure and extend the ground floor accommodation, subject to the necessary planning permissions and consents, allowing the house to be adapted to suit modern family requirements.
The first floor provides four good-sized bedrooms, together with a separate study and bathroom accommodation. The principal bedroom is particularly well proportioned and, together with the other bedrooms, enjoys views over the established rear gardens. The study provides useful additional space for home working or other purposes.
The existing layout offers considerable flexibility and, subject to the necessary consents, there is scope to improve and adapt the accommodation to meet the requirements of a modern family home.
The gardens are an important feature of Blue Cedars.
To the rear of the house is a broad paved terrace, directly accessible from the entrance/dining area through the bi-folding doors. From here, steps lead down to an extensive level lawn.
The garden has been beautifully established, with mature hedging, trees, shrubs and well-stocked borders creating a private and attractive setting.
Of particular note is the open outlook beyond the rear garden, which gives the property a feeling of space and is an unusual and attractive feature.
The lawn is well suited to family use, while the terrace provides an ideal area for outdoor dining and entertaining.
The property is approached via a paved driveway with established planting and mature hedging to either side. The house is set back from the road, with mature shrubs and well-maintained borders providing an attractive approach. The driveway gives access to the two garages and provides additional off-street parking.
Square Footage: 2,807 sq ft
What's included
Garden
Parking
TypeDetached house
Living Area261 m²
Bedrooms4
Bathrooms2
HeatingAsk Agent
MunicipalityThree Rivers
Location
Map loading soon
Neighborhood data on demand
Nearby essentials will load when this section comes into view.
Listed on
Mortgage calculator
Estimated monthly payment
10.792 €/mo
Down payment10 % · 217.955 €
217.955 €1.961.593 € loan
Term
Total repayable3.237.639 €
Interest rate4.40 %
Representative estimate · Landomo is not a mortgage broker. · Rates updated April 2026