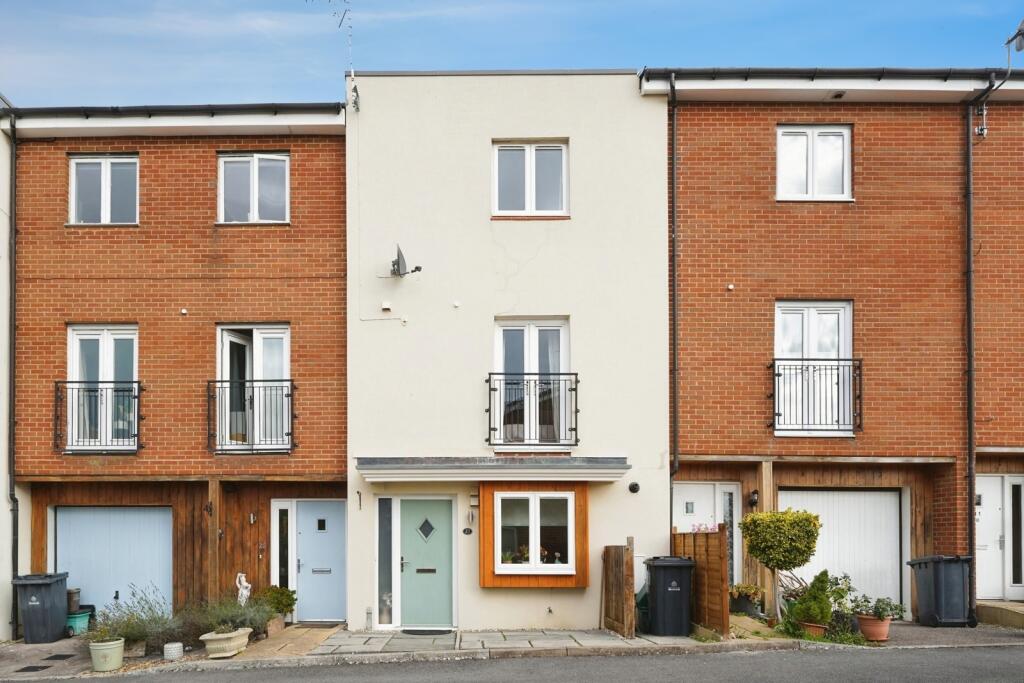
House for sale, 139 m²
Gloucester, Matson
4 bedrooms·2 bathrooms
335.093 €
2.410 €/m²
Listed Nov 9, 2026
About this listing
Situated within a modern and popular residential development, this spacious four-bedroom townhouse offers approximately 1,491 sq. ft. of versatile accommodation arranged over three floors, making it an ideal home for growing families, professional couples or those seeking flexible living space close to Gloucester city centre and Gloucester Quays.
The ground floor is centred around a superb open-plan lounge and dining room measuring over 18ft in length, providing an excellent space for both everyday family life and entertaining. French doors open directly onto the rear garden, allowing natural light to flood the room and creating a seamless connection between the indoor and outdoor spaces. The modern fitted kitchen is positioned at the front of the property and is fitted with a range of attractive shaker-style units, ample worktop space and integrated cooking appliances. A convenient cloakroom and welcoming entrance hall complete the ground floor accommodation.
The first floor offers two generous double bedrooms, including a principal bedroom with Juliette balcony and private en-suite shower room. A second spacious double bedroom overlooks the rear garden and is ideally suited for family members or guests.
Occupying the top floor are two further bedrooms and the family bathroom. The largest bedroom on this level is an impressive double room measuring in excess of 13ft by 12ft, offering excellent flexibility as a principal suite, guest room or additional family bedroom. The fourth bedroom provides ideal accommodation for a child, home office or dressing room.
Externally, the property benefits from an enclosed, low-maintenance rear garden designed for year-round enjoyment. A paved patio area directly outside the living room provides the perfect space for outdoor dining, while steps lead to a raised gravel garden offering further seating areas and a good degree of privacy. The property also benefits from one allocated parking space.
Raven Close is conveniently located for a wide range of local amenities including supermarkets, schools, healthcare facilities and leisure amenities. Gloucester Quays and the Historic Docks are within easy reach and offer an array of restaurants, bars, cafés, cinema facilities and outlet shopping. Gloucester Railway Station, the A38, A417 and M5 motorway network are all readily accessible, making the property particularly attractive to commuters.
Kitchen
2.84m x 2.77m
Modern fitted kitchen with a range of wall and base units, wood-effect work surfaces, integrated double oven, gas hob and extractor canopy, with space and plumbing for further appliances.
WC
Modern white suite comprising WC and wash hand basin.
Lounge / Dining Room
5.54m x 4.2m
A spacious reception room spanning the full width of the property with ample space for living and dining furniture. French doors provide direct access to the rear garden.
Bedroom One
3.38m x 3.18m
Generous double bedroom with Juliette balcony overlooking the front aspect. This bedroom has access to the en=suite.
En-Suite
Shower enclosure, WC and wash hand basin.
Bedroom Two
3.66m x 3.18m
Well-proportioned double bedroom enjoying a rear aspect.
Bedroom Three
4.22m x 3.7m
A particularly spacious double bedroom offering excellent flexibility of use. This bedroom has access to a storage cupboard.
Bedroom Four
3.94m x 2.18m
Ideal as a bedroom, nursery, dressing room or home office.
Family Bathroom
2.16m x 1.88m
Fitted with a white suite comprising panelled bath with shower over, WC and wash hand basin.
Outside
Rear Garden
Attractively landscaped and enclosed garden incorporating a paved patio seating area, raised gravelled terrace and mature planted borders, all designed for low-maintenance enjoyment.
What's included
Garden
Parking
TypeTerraced house
Living Area139 m²
Bedrooms4
Bathrooms2
HeatingAsk Agent
Location
Map loading soon
Neighborhood data on demand
Nearby essentials will load when this section comes into view.
Listed on
Mortgage calculator
Estimated monthly payment
1.659 €/mo
Down payment10 % · 33.509 €
33.509 €301.584 € loan
Term
Total repayable497.769 €
Interest rate4.40 %
Representative estimate · Landomo is not a mortgage broker. · Rates updated April 2026