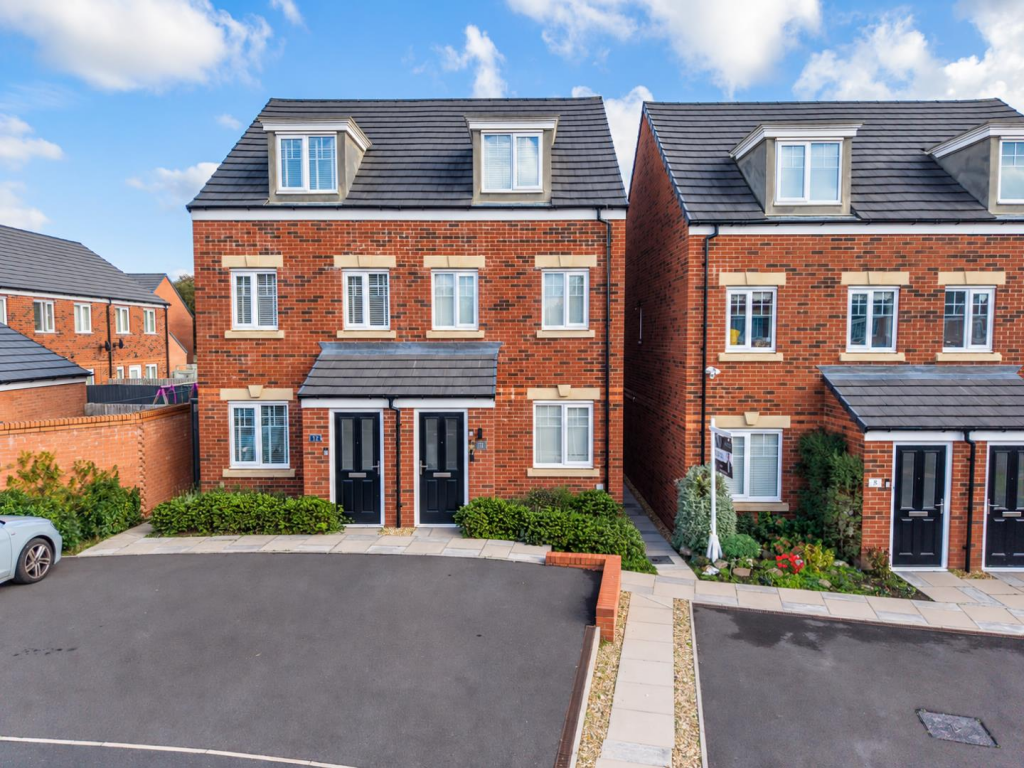
House for sale
Walsall
3 bedrooms·2 bathrooms
334.249 €
Listed Oct 19, 2026
About this listing
** WOW ** STUNNING READY TO MOVE INTO ** LOUNGE ** KITCHEN/DINER ** THREE GENEROUS BEDROOMS ** GUEST W.C ** MASTER EN-SUITE ** TWO PARKING SPACES
WEBBS ESTATE AGENTS are proud to present for sale a stunning three bed three story family home in the desirable area of Fulmar Drive, Norton Canes, Cannock. This immaculately presented three-storey semi-detached house offers a perfect blend of modern living and elegant design. Upon entering, you are welcomed into a spacious lounge that provides a comfortable space for relaxation and entertaining. The heart of the home is undoubtedly the well-appointed kitchen/diner, which seamlessly leads to a private rear garden, ideal for outdoor gatherings or quiet moments in the sun. There is also a conventionally placed downstairs guest w.c .
This property boasts three generous bedrooms, thoughtfully designed to accommodate family living. The first floor features a family bathroom, while the third floor is dedicated to a large master bedroom complete with an en-suite bathroom, providing a private sanctuary for the homeowners. Each room is beautifully and elegantly decorated, ensuring a warm and inviting atmosphere throughout.
Additional conveniences include a guest W.C. and parking space for two cars, making this home both practical and stylish. The location is particularly appealing, situated close to Chasewater Country Park and a variety of local amenities, ensuring that everything you need is within easy reach.
Viewing this stunning property is essential to truly appreciate its charm and the lifestyle it offers. Whether you are a growing family or seeking a spacious home, this residence is sure to impress.
Entrance Hallway - 1.11 x 1.32 (3'7" x 4'3" ) -
Lounge - 3.59 x 4.46 (11'9" x 14'7") -
Kitchen/Diner - 3.56 x 2.34 (11'8" x 7'8") -
Guest W.C -
First Floor Landing -
Bedroom Two - 3.56 x 2.37 (11'8" x 7'9" ) -
Bedroom Three - 3.59 x 2.63 (11'9" x 8'7" ) -
Family Bathroom -
Second Floor Landing -
Master Bedroom - 2.57 x 5.22 (8'5" x 17'1") -
En-Suite - 3.37 x 1.51 (11'0" x 4'11" ) -
Externally -
Private Drive -
Private Rear Garden -
Identification Checks - C - Should a purchaser(s) have an offer accepted on a property marketed by Webbs Estate Agents they will need to undertake an identification check. This is done to meet our obligation under Anti Money Laundering Regulations (AML) and is a legal requirement. We use a specialist third party service to verify your identity. The cost of these checks is £46.00 inc. VAT per buyer, which is paid in advance, when an offer is agreed and prior to a sales memorandum being issued. This charge is non-refundable.
What's included
Garden
Parking
TypeSemi-detached house
Bedrooms3
Bathrooms2
HeatingGas Central
Location
Map loading soon
Neighborhood data on demand
Nearby essentials will load when this section comes into view.
Listed on
Mortgage calculator
Estimated monthly payment
1.655 €/mo
Down payment10 % · 33.425 €
33.425 €300.824 € loan
Term
Total repayable496.515 €
Interest rate4.40 %
Representative estimate · Landomo is not a mortgage broker. · Rates updated April 2026