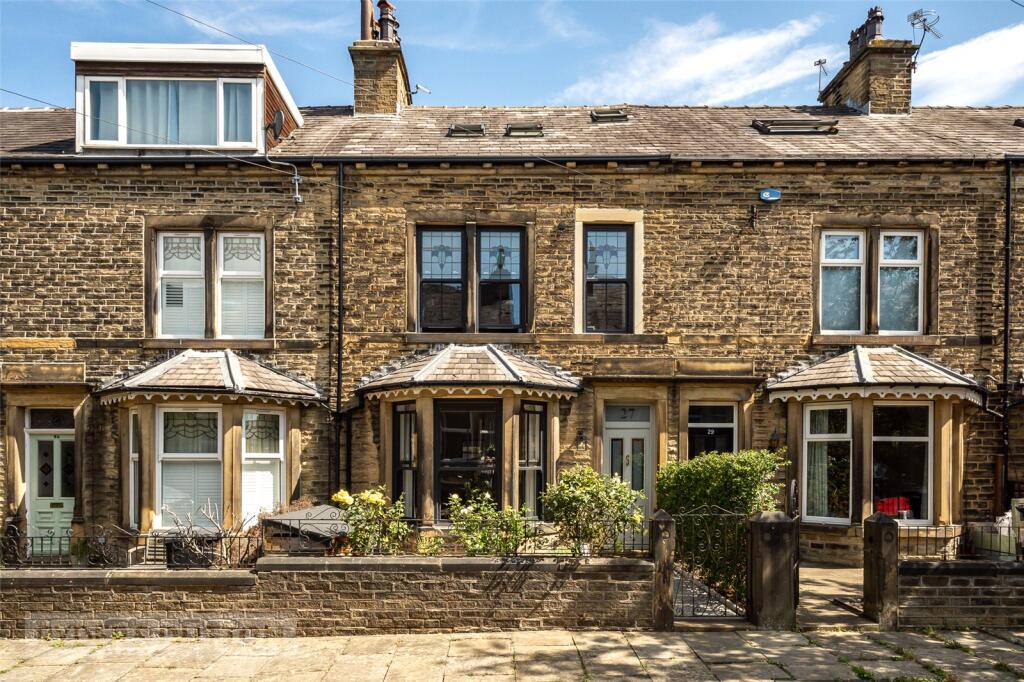
House for sale, 164 m²
Halifax
4 bedrooms·3 bathrooms
462.676 €
2.822 €/m²
Listed Aug 22, 2026
About this listing
A beautifully renovated and exceptionally well-appointed four-bedroom period residence, combining timeless architectural character with a sophisticated contemporary specification, occupying a highly desirable position in the heart of Skircoat Green.
Stepping through the front door, the exceptional quality and attention to detail are immediately apparent. This impressive traditional stone-built period residence has undergone a comprehensive programme of renovation and modernisation by the current owners, creating a stylish, highly efficient and versatile family home while retaining an impressive array of original architectural features.
The accommodation is arranged over four floors and extends to an impressive entrance hall, elegant lounge with angular bay window and log-burning stove, separate sitting room with a further feature fireplace and log-burning stove, rear hall and beautifully appointed downstairs cloakroom. Throughout the principal living spaces, original architectural features including ornate cornicing, ceiling roses, picture rails, exposed brickwork, cast iron fireplaces and sash-style windows have been carefully retained, creating a wonderful balance between period character and contemporary living.
The lower ground floor provides the true heart of the home, with an exceptional open-plan breakfast kitchen and adjoining family sitting and dining area. The high-specification German kitchen has been individually designed and fitted with an extensive range of contemporary wall and base units, quality work surfaces and a substantial central island incorporating a breakfast bar and induction hob. The fully integrated specification includes a dishwasher, fridge, combination microwave and dual electric oven with grill.
Designed with modern family living and entertaining in mind, the kitchen features attractive exposed brickwork, contemporary flooring and underfloor heating. French doors open directly onto the rear patio and parking area, creating an excellent connection between the living accommodation and outside space. The adjoining family sitting and dining area provides a superb sociable environment for both everyday family life and entertaining, while a separate utility room offers further practical storage and laundry facilities and also benefits from underfloor heating.
The first floor provides three bedrooms together with a beautifully appointed family bathroom. Bedroom Two enjoys an attractive front aspect with leaded and stained glass detailing and retains its original cast iron fireplace, while Bedroom Three offers generous proportions and further period detailing. Bedroom Four is currently utilised as a study but provides excellent flexibility as a fourth bedroom, nursery or home office.
The family bathroom has been comprehensively refitted with a contemporary white suite incorporating a vanity wash hand basin, WC and panelled bath with rainfall and handheld shower fittings. Contemporary finishes sit alongside attractive original exposed beams, creating a refined yet characterful space.
Occupying the upper floor, the impressive principal bedroom suite is a particular highlight. Flooded with natural light from six Velux skylights, the room retains exposed beams, an exposed brick chimney breast and original cast iron fireplace, together with useful eaves storage. A dedicated dressing area leads through to a stylish en suite shower room, complete with a fully tiled walk-in shower incorporating rainfall and handheld fittings.
Externally, the property benefits from a charming enclosed walled garden to the front, approached via an ornate pathway. To the rear, French doors from the kitchen open onto a flagged patio and gravelled area providing valuable off-road parking, secured by an electric shutter door.
In addition to the extensive internal refurbishment, the property benefits from new windows throughout, a completely renewed central heating system and full electrical re-wiring, providing a level of modernisation rarely found alongside such a wealth of retained period character. The combination of these fundamental upgrades, the high-specification German kitchen, contemporary bathrooms, underfloor heating and carefully considered finishes makes this a truly turnkey period residence.
Situated within one of Calderdale's most prestigious and sought-after residential locations, the property is ideally positioned for the amenities of Skircoat Green and neighbouring Savile Park, with highly regarded schools, independent shops, cafés, open parkland and everyday amenities all within easy reach. Halifax town centre is readily accessible, while excellent road and rail connections provide convenient access towards both Leeds and Manchester.
This is a rare opportunity to acquire a substantial period home which has been comprehensively renovated and modernised by the current owners. An early internal inspection is strongly recommended to fully appreciate the quality, finish and attention to detail on offer.
Anti-Money Laundering (AML) Checks - As part of making an offer, we’re required by law to complete Anti-Money Laundering (AML) checks to confirm the identity of all purchasers. To cover the cost of this process, a fee of £48 inc VAT per buyer is payable when your offer is accepted. This is a standard requirement for all buyers and helps us ensure your offer can be progressed as quickly and smoothly as possible.
What's included
Garden
Parking
TypeTerraced house
Living Area164 m²
Bedrooms4
Bathrooms3
HeatingAsk Agent
Location
Map loading soon
Neighborhood data on demand
Nearby essentials will load when this section comes into view.
Listed on
Mortgage calculator
Estimated monthly payment
2.291 €/mo
Down payment10 % · 46.268 €
46.268 €416.408 € loan
Term
Total repayable687.288 €
Interest rate4.40 %
Representative estimate · Landomo is not a mortgage broker. · Rates updated April 2026