House for sale
Northampton
4 bedrooms·3 bathrooms
396.340 €
Listed Aug 19, 2026
About this listing
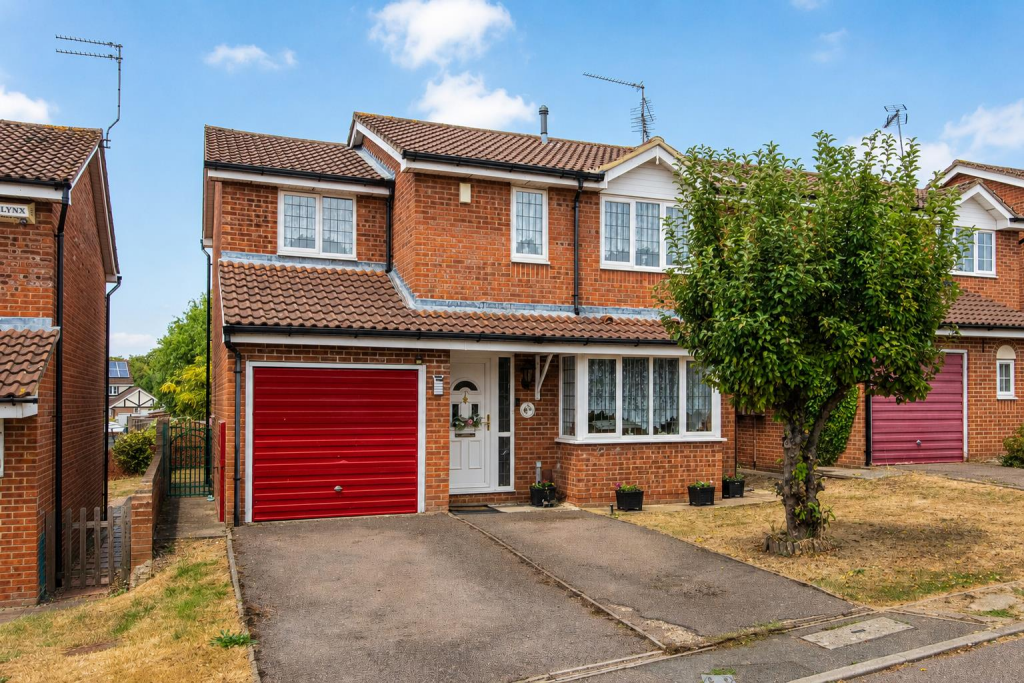
Nestled in the desirable Gleneagles area of Wellingborough, this splendid four-bedroom detached family home on Haddon Close offers a perfect blend of comfort and convenience. Situated in a tranquil cul-de-sac, this property boasts three spacious reception rooms, providing ample space for both relaxation and entertaining.
As you enter, you are greeted by a welcoming lounge that flows seamlessly into a dining room, ideal for family gatherings. The well-appointed kitchen is complemented by a utility room, ensuring practicality for everyday living. A conservatory extends the living space, allowing for a bright and airy atmosphere, while a convenient downstairs toilet adds to the home's functionality.
Upstairs, you will find four bedrooms, Three of the four bedrooms benefitting from built in wardrobes and the principal bedroom complete with an ensuite bathroom, offering a private retreat. A family bathroom serves the remaining bedrooms, ensuring comfort for all family members.
The property also features off road parking for two vehicles, along with a single garage, providing ample space for your vehicles and storage needs. The location is particularly advantageous, with local amenities such as Redwell schools, a leisure centre, and a parade of shops just a short walk away. Furthermore, the A509 is conveniently close, granting excellent access to major road links, including the A14, making commuting a breeze.
This delightful home is perfectly suited for family life, combining spacious living in a prime location. Do not miss the opportunity to make this charming property your own.
Lounge - 4.98m x 4.01m (16'4 x 13'2) -
Dining Room - 3.00m x 2.74m (9'10 x 9') -
Kitchen - 3.00m x 2.90m (9'10 x 9'6) -
Utility Room - 1.93m x 1.78m (6'4 x 5'10) -
Conservatory - 5.00m x 1.96m (16'5 x 6'5) -
Bedroom 1 - 3.96m x 3.00m (13' x 9'10) -
Bedroom 2 - 2.90m x 2.82m (9'6 x 9'3) -
Bathroom - 2.13m x 1.98m (7' x 6'6) -
Bedroom 3 - 2.79m x 2.24m (9'2 x 7'4) -
Bedroom 4 - 2.77m x 2.44m (9'1 x 8') -
What's included
Garden
Parking
Key Stats
Key Stats
TypeDetached house
Bedrooms4
Bathrooms3
HeatingAsk Agent
Location
Map loading soon
Neighborhood data on demand
Nearby essentials will load when this section comes into view.
Listed on
Mortgage calculator
Estimated monthly payment
1.962 €/mo
Down payment10 % · 39.634 €
39.634 €356.706 € loan
Term
Total repayable588.749 €
Interest rate4.40 %
Representative estimate · Landomo is not a mortgage broker. · Rates updated April 2026