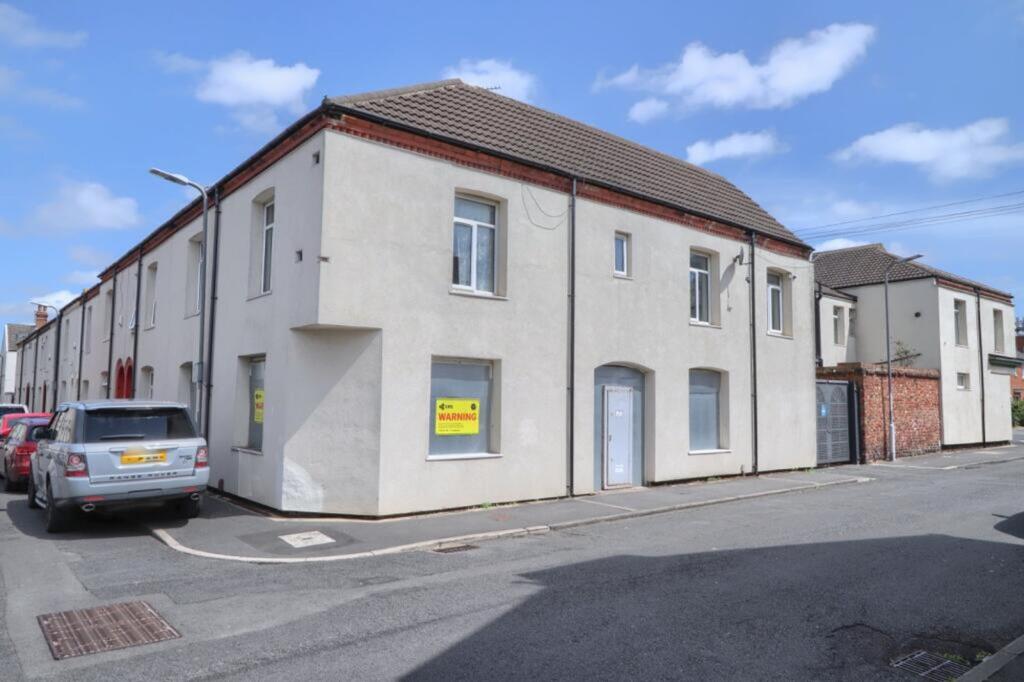
House for sale, 105 m²
Stockton-on-Tees
3 bedrooms·1 bathroom
69.979 €
666 €/m²
Listed Jun 19, 2026
About this listing
A fantastic opportunity for investors to acquire this substantial end-terrace property situated within easy reach of Stockton Town Centre, local amenities, transport links, and employment hubs. Offering generous accommodation across two floors, this property presents excellent potential as a long-term rental investment with strong demand from the local residential lettings market.
The accommodation briefly comprises an entrance hall, three versatile reception rooms or additional ground floor bedrooms, a fitted kitchen, three well-proportioned bedrooms, an additional adjoining room ideal as a dressing room, office or nursery, and a family bathroom. The flexible layout provides scope for enhancement and value-add opportunities for the incoming purchaser.
Externally, the property occupies a prominent corner position and benefits from excellent access to local amenities, schools and transport connections.
Tenure - Freehold
Council Tax Band A
EPC Rating: C
Entrance Hall
Double glazed entrance door to entrance hall with staircase to the first floor, single radiator and cupboard under stairs.
Reception Room One
4.75m x 4.2m
With double glazed window to the front and side aspects and twin radiator.
Reception Room Two
4.75m x 3.2m
With double glazed window to the side aspect and twin radiator.
Reception Room Three
4.2m x 3.18m
With double glazed window to the front aspect and twin radiator.
Kitchen
5.2m x 2.13m
With double glazed window to the rear aspect. Wall and drawer units with work surface incorporating an electric point for cooker and stainless steel sink and drainer unit. Wall mounted boiler.
Landing
With double glazed window to the front and rear aspects, and loft access.
Bathroom
With double glazed window to the side aspect, twin radiator, side panel bath, pedestal wash hand basin and low level WC.
Bedroom One
4.14m x 4.7m
With double glazed window to the front and side aspects and single radiator.
Bedroom Two
4.01m x 3.23m
With double glazed window to the front aspect, twin radiator and through to an adjoining room.
Adjoining Room
4.11m x 1.93m
With double glazed window to the front aspect and single radiator.
Bedroom Three
3.15m x 4.75m
With double glazed window to the side aspect and twin radiator.
Investor Information
This property is being sold subject to a restrictive covenant prohibiting:
Use as a short-term or holiday let (including Airbnb-style accommodation)
Use as a House in Multiple Occupation (HMO)
The property is therefore suitable for owner-occupation or traditional residential letting only.
Services
We are unable to confirm whether the services, central heating system etc, are in satisfactory working order. It would be prudent therefore for any prospective purchaser to ensure any such systems/appliances are tested prior to completion of any purchase.
Buyers Identification Check(s)
Should a purchaser(s) have an offer accepted on a property marketed by Michael Poole Estate Agents they will need to undertake an identification check. This is done to meet our obligation under Anti Money Laundering Regulations (AML) and is a legal requirement. We use a third party service to verify your identity; this is not a credit check and will have no effect on credit history. The cost of these checks is £36 inc. VAT per buyer, which is paid in advance, when an offer is agreed and prior to a sales memorandum being issued. This charge is non-refundable.
What's included
Terrace
Key Stats
Key Stats
TypeTerraced house
Living Area105 m²
Bedrooms3
Bathrooms1
Energy ClassC
HeatingAsk Agent
Location
Map loading soon
Neighborhood data on demand
Nearby essentials will load when this section comes into view.
Listed on
Mortgage calculator
Estimated monthly payment
347 €/mo
Down payment10 % · 6.998 €
6.998 €62.981 € loan
Term
Total repayable103.951 €
Interest rate4.40 %
Representative estimate · Landomo is not a mortgage broker. · Rates updated April 2026