House for sale
West Lindsey, Burton-by-Lincoln
4 bedrooms·3 bathrooms
477.697 €
Listed Sep 25, 2026
About this listing
Guide Price £400,000 - £425,000 A truly unique opportunity to acquire a beautifully positioned four-bedroom, three-storey home within the exclusive gated Burton Waters development, enjoying exceptional water views, a private boat mooring and an enviable waterside lifestyle. With versatile living spaces that can be enjoyed differently throughout the seasons, this individual property offers an appealing blend of indoor comfort and outdoor living.
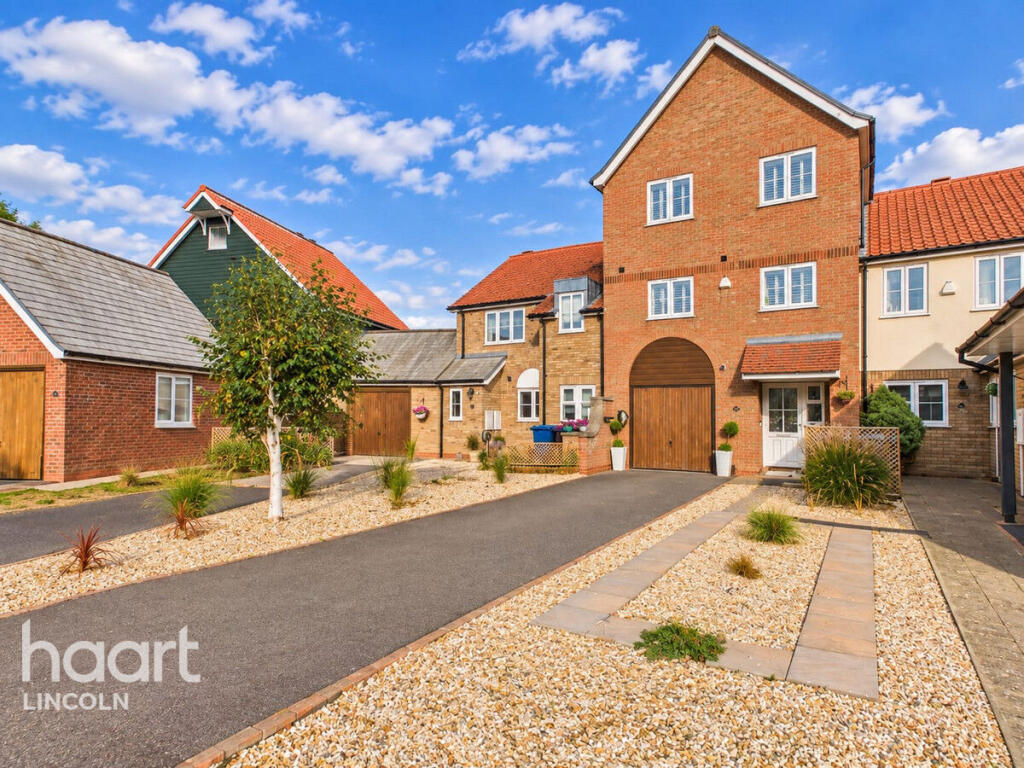
From the moment you approach the property, its position within Burton Waters becomes immediately apparent, with a generous driveway providing parking for two vehicles and attractive frontage creating excellent kerb appeal.
The property opens into a welcoming entrance hall, where clever built-in storage has been created beneath the staircase, providing a highly practical use of the available space. The staircase has been upgraded from the original specification and features a stylish wood and glass finish, creating a contemporary focal point while allowing more light into the hallway.
The principal living accommodation is exceptionally well suited to the Burton Waters lifestyle. A large, extended lounge and dining area provides a generous open-plan space, featuring a beautiful feature fireplace and an inset media area for the television. With its direct connection to the garden and outdoor seating area, this space is particularly well suited to relaxed summer living, entertaining friends and family, and making the most of outdoor dining and barbecues during the warmer months.
Two sets of French doors open directly from the living accommodation towards the waterfront, creating an exceptional connection between the home and its surroundings.
Outside, a seating area provides several opportunities for outdoor entertaining and relaxation, together with the property's private boat mooring. The views are a particularly special feature, overlooking the water and providing the kind of outlook that makes Burton Waters such a sought-after place to live.
Also on the ground floor is a useful utility room. Part of the original garage has been incorporated into the living accommodation to create the current dining area, while the remaining section has been retained as useful storage.
Moving to the first floor, the principal bedroom is a particularly impressive room, enjoying excellent proportions, an ensuite shower room and access to a large, extended glass-fronted balcony measuring approximately 2.3 metres by 1.75 metres. Its generous proportions provide space to sit and enjoy the outlook, creating a wonderful spot for a morning coffee or a relaxing drink while taking in the surrounding water views.
An especially appealing feature of the property's layout is its flexibility. The current owners make imaginative use of the room traditionally considered the principal bedroom, situated beside the kitchen on the first floor, using it as a dining room during the winter months. This creates a more intimate setting for indoor dining, while the generous lounge and dining space downstairs becomes the natural hub for summer living, with its French doors opening towards the garden and outdoor entertaining area. The first-floor room can, of course, be enjoyed as a bedroom according to a new owner's needs.
Also located on the first floor is the property's kitchen. Finished in a crisp white style, it incorporates an island/bar area together with a range of integrated appliances, including a fridge/freezer and dishwasher. A separate WC is also provided on this floor.
The second floor provides three further bedrooms, creating a total of four bedrooms across the property. The current owners use the upstairs bedroom accommodation as their sleeping space, complementing the flexible arrangement of the first-floor rooms.
The second principal-sized bedroom benefits from built-in wardrobes and its own ensuite facilities, while the remaining bedrooms provide useful additional accommodation. The smallest bedroom would also lend itself particularly well to use as a home office or study if required.
The family bathroom is finished to an attractive standard and features a striking freestanding bath, floor-to-ceiling tiling and a contemporary marble-effect finish.
Overall, this is a highly individual home offering an exceptional combination of space, flexibility and location. Its adaptable arrangement allows the living spaces to work beautifully throughout the year, from cosy indoor dining during the winter to relaxed summer entertaining with the garden and waterfront as a backdrop.
The combination of four bedrooms, three bathrooms, generous extended living accommodation, a private boat mooring, exceptional waterfront views, an extended balcony, two-car driveway and exclusive gated marina setting makes this a particularly appealing proposition for anyone looking for a lifestyle property with something genuinely different to offer.
BURTON WATERS & LOCATION
Burton Waters is a unique gated marina development set amongst Lincolnshire countryside and centred around a 15-acre marina, with homes positioned around the waterways and Fossdyke Navigation. The development offers a distinctive waterside lifestyle with boating facilities and a selection of amenities within the development.
Residents have access to waterside restaurants, a pub, independent businesses and leisure facilities, while the marina and surrounding waterways provide attractive opportunities for boating, walking and cycling.
The development is positioned just off the A57, providing convenient road connections towards Lincoln and Worksop, with the A46 Lincoln Bypass and A15 also readily accessible. The A1 is within convenient reach for longer-distance travel.
Lincoln city centre is approximately three to four miles away and provides an extensive choice of shopping, restaurants, bars, cultural attractions, schools and leisure facilities. Nearby villages including Skellingthorpe and Saxilby provide further everyday amenities, with Saxilby also offering a railway station and village services.
For families, nearby schooling includes St Lawrence Church of England Primary School in Skellingthorpe, with a wider choice of primary and secondary schools available within Lincoln and the surrounding area. Buyers should check school catchment areas and admission arrangements directly with the relevant authorities.
Hallway
6'8" x 11'9" (2.03m x 3.58m)
Laundry Room
2'11" x 6'4" (0.89m x 1.93m)
Living Room 1
16'6" x 15'0" (5.03m x 4.57m)
Living Room 2
9'8" x 9'7" (2.95m x 2.92m)
Garage
9'11" x 5'11" (3.02m x 1.8m)
First Floor Landing
6'11" x 15'2" (2.11m x 4.62m)
Bedroom One
17'5" x 11'9" (5.31m x 3.58m)
Balcony
8'2" x 5'8" (2.49m x 1.73m)
Bathroom 1
8'11" x 5'6" (2.72m x 1.68m)
Bathroom 2
8'0" x 6'3" (2.44m x 1.91m)
Kitchen
10'4" x 13'0" (3.15m x 3.96m)
Separate WC
6'10" x 3'3" (2.08m x 0.99m)
Second Floor Landing
6'9" x 10'6" (2.06m x 3.2m)
Bedroom Two
17'9" x 9'2" (5.41m x 2.79m)
Ensuite Bathroom
10'6" x 3'0" (3.2m x 0.91m)
Bedroom Three
8'9" x 11'9" (2.67m x 3.58m)
Bedroom Four
8'7" x 7'9" (2.62m x 2.36m)
Disclaimer
haart offer a professional, ARLA accredited Lettings and Management Service. If you are considering renting your property in order to purchase, are looking at buy to let or would like a free review of your portfolio, please call the Lettings Manager on the above number.
haart is the seller's agent for this property. Your conveyancer is legally responsible for ensuring any purchase agreement fully protects your position. We make detailed enquiries of the seller to ensure the information provided is as accurate as possible. Please inform us if you become aware of any information being inaccurate.
Photos in this listing may be digitally enhanced or altered for illustrative or marketing purposes. Where applicable, furniture, decoration, landscaping or other features shown may not reflect the property in its current form. Please refer to the description and ask the agent to confirm the current condition and features before relying on any image.
What's included
Balcony
Garden
Parking
TypeTownhouse
Bedrooms4
Bathrooms3
HeatingAsk Agent
MunicipalityWest Lindsey
Location
Map loading soon
Neighborhood data on demand
Nearby essentials will load when this section comes into view.
Listed on
Mortgage calculator
Estimated monthly payment
2.365 €/mo
Down payment10 % · 47.770 €
47.770 €429.927 € loan
Term
Total repayable709.601 €
Interest rate4.40 %
Representative estimate · Landomo is not a mortgage broker. · Rates updated April 2026