House for sale
King's Lynn and West Norfolk, Outwell
3 bedrooms·1 bathroom
296.261 €
Listed Sep 28, 2026
About this listing
Guide Price £250,000 - £ 270,000.
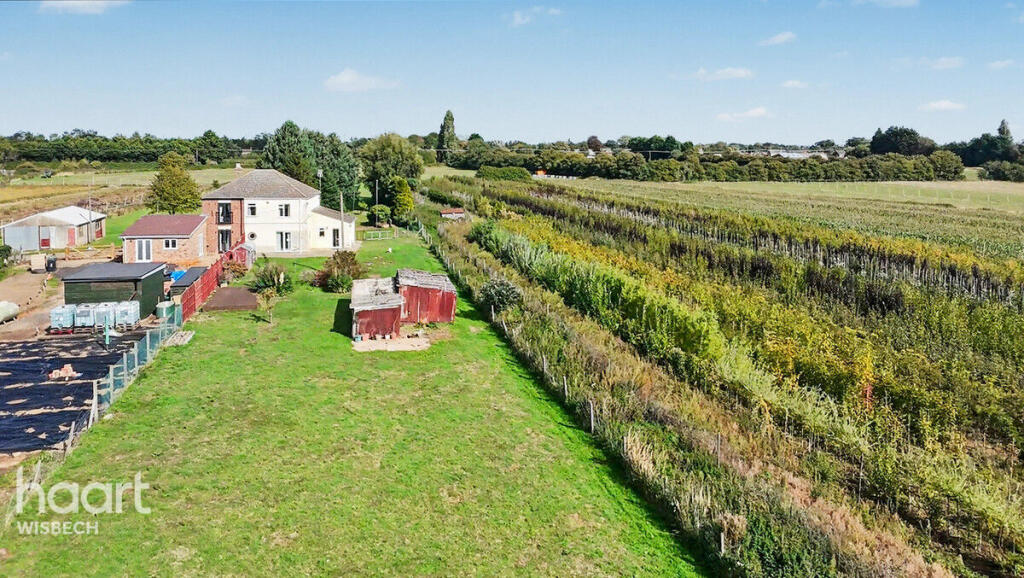
Set in a peaceful rural location on the outskirts of Outwell, this semi-detached cottage offers a fantastic opportunity for buyers looking for space, privacy and the chance to create a home to their own specification. Occupying an impressive 1.5-acre plot, predominantly laid to lawn and enjoying far-reaching open field views, this is a property with plenty to offer.
The accommodation currently comprises a lounge, an impressive 18ft dining room, kitchen and ground floor bathroom, with three bedrooms arranged across the first floor. The property is in need of updating, providing an excellent opportunity for the new owner to modernise and improve the accommodation to suit their own tastes and requirements.
Outside, the generous grounds are a particular feature, with the property sitting centrally within the plot and offering a wonderful sense of space. A workshop provides useful additional storage or potential for a variety of uses, subject to any necessary consents.
Whether you’re looking to create a peaceful country home, take on a renovation project or simply enjoy the space and freedom that such a substantial plot provides, this property offers an exciting blank canvas. The combination of a rural setting, open views, generous gardens and versatile accommodation makes this a particularly interesting opportunity.
Offered for sale with NO ONWARD CHAIN, early viewing is highly recommended to fully appreciate the setting, plot size and potential this property has to offer.
Entrance Hall
Lounge
12'0" x 12'8" (3.66m x 3.86m)
Dining Room
18'5" x 12'0" (5.61m x 3.66m)
Kitchen
11'4" x 9'10" (3.45m x 3m)
Lobby
Bathroom
6'4" x 7'11" (1.93m x 2.41m)
First Floor Landing
Bedroom One
12'0" x 13'0" (3.66m x 3.96m)
Dressing Room
6'0" x 4'5" (1.83m x 1.35m)
Bedroom Two
9'5'' max x 12'1'' max
Bedroom Three
8'7'' max x 8'7'' max
Agents Note
Please note there is an easement and covenant on the title. Contact the branch for more details on .
Disclaimer
haart Estate Agents also offer a professional, ARLA accredited Lettings and Management Service. If you are considering renting your property in order to purchase, are looking at buy to let or would like a free review of your current portfolio then please call the Lettings Branch Manager on the number shown above.
haart Estate Agents is the seller's agent for this property. Your conveyancer is legally responsible for ensuring any purchase agreement fully protects your position. We make detailed enquiries of the seller to ensure the information provided is as accurate as possible. Please inform us if you become aware of any information being inaccurate.
What's included
Garden
TypeSemi-detached house
Bedrooms3
Bathrooms1
HeatingAsk Agent
MunicipalityKing's Lynn and West Norfolk
Location
Map loading soon
Neighborhood data on demand
Nearby essentials will load when this section comes into view.
Listed on
Mortgage calculator
Estimated monthly payment
1.467 €/mo
Down payment10 % · 29.626 €
29.626 €266.635 € loan
Term
Total repayable440.085 €
Interest rate4.40 %
Representative estimate · Landomo is not a mortgage broker. · Rates updated April 2026