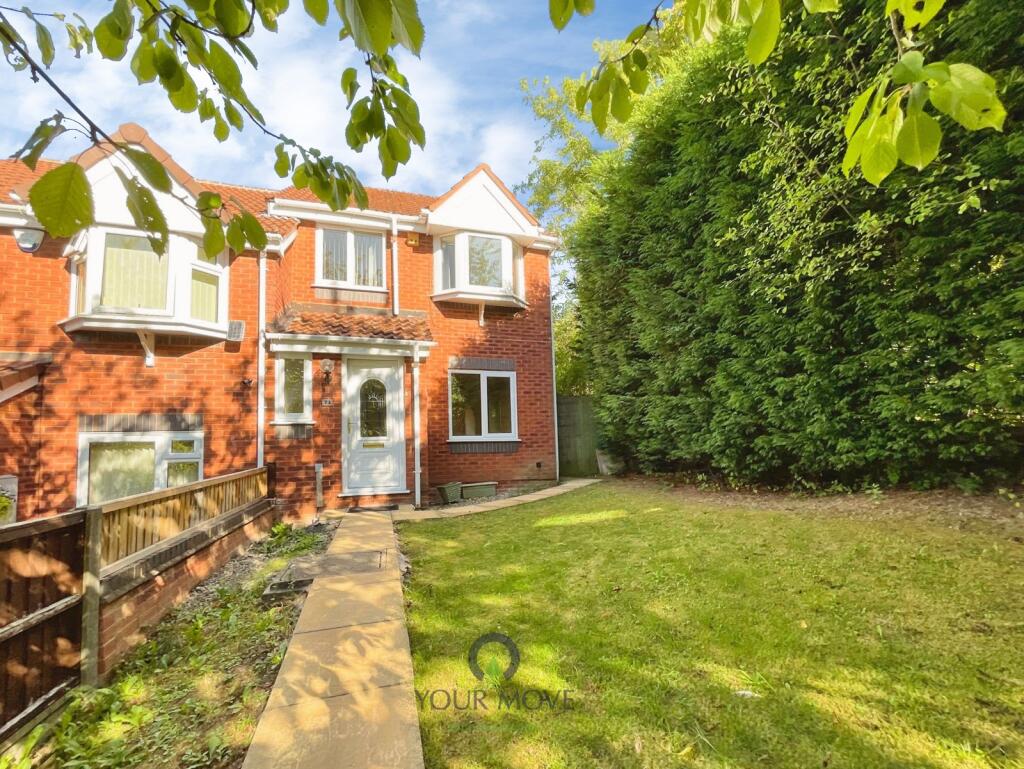
House for sale
Worcester
3 bedrooms·1 bathroom
294.940 €
Listed Sep 27, 2026
About this listing
** NEW INSTRUCTION **
** A KEENLY PRICED THREE-BEDROOM SEMI-DETACHED HOME WITH NO ONWARD CHAIN, GENEROUS GARDENS AND EXCELLENT POTENTIAL TO IMPROVE, EXTEND AND ADD VALUE **
For buyers searching for a home where they can make their own mark without taking on a major renovation project, this modern three-bedroom semi-detached property represents a particularly interesting opportunity.
Keenly priced with the intention of attracting an early sale and offered with the considerable advantage of NO ONWARD CHAIN, the property should hold broad appeal, whether you're a first-time buyer looking to take that first step onto the property ladder, a downsizer seeking something more manageable, or a buy-to-let investor/landlord looking to further expand a rental portfolio.
The property would now benefit from some light cosmetic improvement and updating, but therein lies much of its appeal. The fundamentals are already here: three bedrooms, two separate reception areas, gardens to the front and rear, garaging and parking — providing the next owner with an excellent canvas from which to create a stylish contemporary home.
To help prospective purchasers visualise just what could be achieved, our marketing includes a selection of 'before and after' images, with the latter virtually furnished and enhanced using AI for illustrative purposes only. These images are intended to demonstrate the property's potential rather than represent its current condition or specification.
SPACE TO MAKE YOUR OWN
Step inside and the accommodation offers a practical layout well suited to modern day-to-day living.
The sizeable principal reception room provides plenty of space for comfortable seating and family living, while the separate dining room offers a dedicated area for entertaining and everyday dining.
The kitchen provides scope for a future purchaser to update and personalise to their own taste, while the ground floor is further complemented by the convenience of a guest cloakroom/W.C.
Upstairs, there are three bedrooms offering the flexibility required by a growing family, home workers or those simply wanting a guest room, together with a family bathroom/W.C.
GARDENS, GARAGE & PARKING
Outside, the property benefits from lawned gardens to both the front and rear, providing useful private outdoor space with considerable scope for landscaping and further enhancement.
A single garage and off-street parking are situated approximately 50 metres from the property, providing practical additional storage and parking facilities.
AND THERE'S FURTHER POTENTIAL...
One of the more interesting features of the property is the space available to the side.
Subject entirely to obtaining the relevant planning permissions, building regulations approval and any other necessary consents, there appears to be potential for future extension or development, giving an incoming purchaser the opportunity to explore increasing the accommodation and potentially adding further value over time.
For a buyer prepared to undertake some straightforward cosmetic updating, this is precisely the kind of property where a little imagination could make a considerable difference.
Modern three-bedroom semi-detached homes offering this combination of potential, outside space, garaging and NO ONWARD CHAIN are likely to attract considerable interest — particularly when positioned competitively from the outset.
Early viewing is therefore strongly
recommended.
Viewings are strictly by prior appointment and we would encourage interested parties to contact us at their earliest opportunity to avoid disappointment.
Tenure: FREEHOLD
Council Tax Band: C (Worcester County Council)
EPC Rating: TBC
Dimensions: Refer to Floor Plan
IMPORTANT NOTE TO POTENTIAL PURCHASERS & TENANTS:
We endeavour to make our particulars accurate and reliable, however, they do not constitute or form part of an offer or any contract and none is to be relied upon as statements of representation or fact. The services, systems and appliances listed in this specification have not been tested by us and no guarantee as to their operating ability or efficiency is given. All photographs and measurements have been taken as a guide only and are not precise. Floor plans where included are not to scale and accuracy is not guaranteed. If you require clarification or further information on any points, please contact us, especially if you are traveling some distance to view. POTENTIAL PURCHASERS: Fixtures and fittings other than those mentioned are to be agreed with the seller. POTENTIAL TENANTS: All properties are available for a minimum length of time, with the exception of short term accommodation. Please contact the branch for details. A security deposit of at least one month’s rent is required. Rent is to be paid one month in advance. It is the tenant’s responsibility to insure any personal possessions. Payment of all utilities including water rates or metered supply and Council Tax is the responsibility of the tenant in most cases.
QBV260401/2
What's included
Garden
Parking
TypeSemi-detached house
Bedrooms3
Bathrooms1
HeatingAsk Agent
Location
Map loading soon
Neighborhood data on demand
Nearby essentials will load when this section comes into view.
Listed on
Mortgage calculator
Estimated monthly payment
1.460 €/mo
Down payment10 % · 29.494 €
29.494 €265.446 € loan
Term
Total repayable438.123 €
Interest rate4.40 %
Representative estimate · Landomo is not a mortgage broker. · Rates updated April 2026